
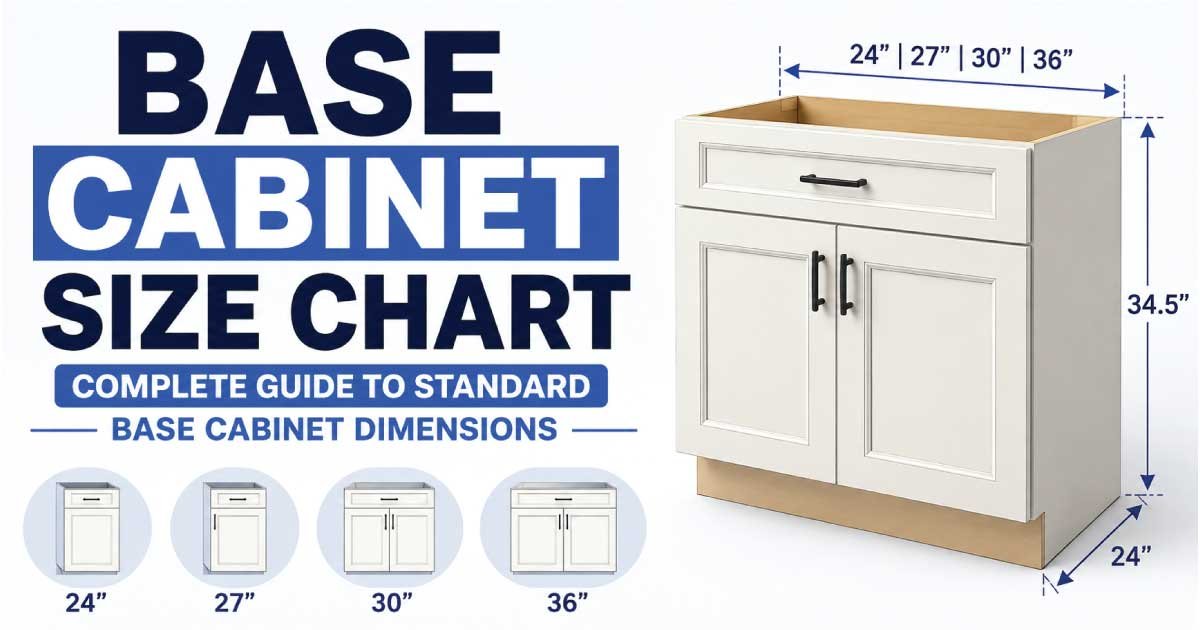
Base cabinets are one of the most important parts of any kitchen because they support the countertop, provide everyday storage, and create the foundation for sinks, drawers, appliances, and kitchen islands. Choosing the correct base cabinet size is essential for creating a kitchen that is comfortable, functional, and properly proportioned.
Unlike wall cabinets, base cabinets sit directly on the floor and are designed to support the countertop above them. Their dimensions affect the final countertop height, available storage, appliance placement, sink installation, and walking space throughout the kitchen.
In this base cabinet size chart and complete guide, you will learn about standard base cabinet dimensions, cabinet width, height, depth, sink base cabinets, drawer cabinets, corner cabinets, island cabinets, toe-kick dimensions, and how to measure your kitchen before choosing cabinets.
What Is a Base Cabinet?
A base cabinet is a lower kitchen cabinet that sits on the floor beneath the countertop. Base cabinets are sometimes called lower cabinets because they form the lower section of a kitchen’s cabinetry system.
Unlike wall cabinets, which are mounted above the countertop, base cabinets support the countertop and provide accessible storage.
Base cabinets are commonly used for:
- Pots and pans
- Plates and dishes
- Cooking utensils
- Drawers
- Kitchen appliances
- Cleaning supplies
- Food preparation equipment
- Kitchen sinks
- Pull-out organizers
Because base cabinets determine the height and depth of the countertop, their dimensions are particularly important when planning a kitchen.
What Is the Standard Base Cabinet Size?
A standard kitchen base cabinet is commonly approximately 34.5 inches high and 24 inches deep, before the countertop is installed.
The width varies depending on the cabinet’s purpose and available kitchen space.
Common base cabinet widths include 9, 12, 15, 18, 21, 24, 27, 30, 33, and 36 inches, with wider cabinets such as 42 and 48 inches also available.
When a countertop is added to a typical 34.5-inch cabinet, the finished countertop height is usually around 36 inches.
However, exact dimensions vary between cabinet manufacturers and custom cabinet systems.
Base Cabinet Size Chart
The following chart provides a quick reference for common residential base cabinet dimensions.
| Base Cabinet Type | Common Width | Typical Height | Typical Depth |
|---|---|---|---|
| Narrow Base Cabinet | 9–12 in | 34.5 in | 24 in |
| Standard Base Cabinet | 15–24 in | 34.5 in | 24 in |
| Medium Base Cabinet | 27–30 in | 34.5 in | 24 in |
| Large Base Cabinet | 33–36 in | 34.5 in | 24 in |
| Extra-Wide Base Cabinet | 42–48 in | 34.5 in | 24 in |
| Sink Base Cabinet | 24–48 in | 34.5 in | 24 in |
| Drawer Base Cabinet | 12–36 in | 34.5 in | 24 in |
| Corner Base Cabinet | 33–48 in | 34.5 in | 24 in |
| Island Base Cabinet | 24–48+ in | 34.5 in | 24–27+ in |
These measurements represent common residential dimensions. Individual manufacturers may offer different cabinet widths, heights, depths, and specialty configurations.
Standard Base Cabinet Height
The standard base cabinet box height is generally 34.5 inches.
After installing a countertop, the finished kitchen work surface commonly reaches approximately 36 inches above the floor.
This height has become common because it provides a comfortable working surface for many adults.
The final height can vary because of:
- Countertop thickness
- Flooring
- Toe-kick construction
- Cabinet design
- User height
- Accessibility requirements
Base Cabinet Height With Countertop
A typical arrangement looks like this:
| Component | Approximate Height |
|---|---|
| Toe Kick | 4 in |
| Cabinet Box | 30.5 in |
| Total Base Cabinet Box | 34.5 in |
| Countertop | 1–2 in |
| Finished Counter Height | About 36 in |
The exact numbers can vary depending on the cabinet manufacturer and countertop material.
Standard Base Cabinet Depth
The standard depth for many kitchen base cabinets is approximately 24 inches.
This depth provides sufficient room for shelves, drawers, pots, pans, and other kitchen storage while maintaining a practical countertop depth.
The countertop typically extends slightly beyond the front of the cabinet box.
Base cabinets designed for kitchen islands may be deeper, especially when cabinets are installed on both sides.
Why Cabinet Depth Matters
A deeper cabinet can provide additional storage, but it also takes up more floor space.
If you make cabinets too deep in a narrow kitchen, the walking area may become uncomfortable.
For most standard kitchen layouts, approximately 24 inches is a practical balance between storage capacity and usable floor space.
Standard Base Cabinet Widths
Base cabinet width is the dimension that varies the most.
Cabinet manufacturers commonly provide multiple widths so that designers can combine cabinets to fit different kitchen layouts.
Common widths include:
- 9 inches
- 12 inches
- 15 inches
- 18 inches
- 21 inches
- 24 inches
- 27 inches
- 30 inches
- 33 inches
- 36 inches
- 42 inches
- 48 inches
9-Inch Base Cabinet
A 9-inch cabinet is useful in narrow spaces.
It can be used for small storage requirements such as trays, cutting boards, baking sheets, or pull-out organizers.
12-Inch Base Cabinet
A 12-inch cabinet provides slightly more storage and can work well for narrow kitchen sections.
18-Inch Base Cabinet
An 18-inch cabinet is a useful medium-small size and may be used for drawers, pull-outs, or general storage.
24-Inch Base Cabinet
A 24-inch cabinet provides more substantial storage and can be useful for general kitchen organization.
30-Inch Base Cabinet
A 30-inch cabinet is a common size for drawers, storage, and certain specialty applications.
33-Inch Base Cabinet
A 33-inch cabinet provides generous storage and is commonly associated with larger sink cabinets and other specialty configurations.
36-Inch Base Cabinet
A 36-inch cabinet is one of the most versatile larger base cabinet sizes. It can provide substantial drawer or storage capacity.
Base Cabinet Width Chart
| Cabinet Width | Common Application |
|---|---|
| 9 in | Narrow storage |
| 12 in | Pull-outs and small storage |
| 15 in | Small drawers or organizers |
| 18 in | Medium-small storage |
| 21 in | General storage |
| 24 in | Standard storage |
| 27 in | Medium-large storage |
| 30 in | Drawers and general storage |
| 33 in | Large storage or sink |
| 36 in | Large storage or drawers |
| 42 in | Extra-wide storage |
| 48 in | Large specialty cabinet |
Base Cabinet Size by Function
Different kitchen tasks require different cabinet sizes.
Drawer Base Cabinet Sizes
Drawer base cabinets are designed primarily for horizontal drawers rather than traditional shelves.
Common drawer cabinet widths range from 12 to 36 inches.
Wider drawer cabinets are useful for:
- Cooking utensils
- Cutlery
- Pots and pans
- Food preparation tools
- Kitchen accessories
Deep drawers can be particularly useful because cookware can be accessed without reaching into the back of a cabinet.
Also Read: Entryway Table Size Chart: Ideal Dimensions Explained
Sink Base Cabinet Size
Sink base cabinets are designed to accommodate a kitchen sink and plumbing.
Common sink cabinet widths range from approximately 24 to 48 inches.
Typical sizes include:
- 24 inches
- 27 inches
- 30 inches
- 33 inches
- 36 inches
- 42 inches
- 48 inches
The appropriate cabinet width depends on the sink dimensions.
For example, a large farmhouse sink may require a wider cabinet than a compact undermount sink.
Always check the sink manufacturer’s minimum cabinet requirement before purchasing the sink and cabinet together.
What Size Base Cabinet Do You Need for a Sink?
The answer depends on the sink.
A 30-inch sink does not necessarily require a 30-inch cabinet. Some sink designs require a larger cabinet to provide enough room for installation.
The cabinet also needs to accommodate:
- Sink basin
- Drain
- Water supply lines
- Garbage disposal
- Faucet plumbing
- Mounting hardware
A sink manufacturer’s specification should always be used to determine the minimum cabinet size.
Base Cabinet Sizes for Kitchen Islands
Kitchen islands commonly use base cabinets to create storage and support the countertop.
A small island may use a cabinet arrangement around 24 to 36 inches deep, while larger islands can be significantly wider.
Island base cabinets may be configured with:
- Cabinets on one side
- Cabinets on both sides
- Drawers
- Sink cabinets
- Cooktop cabinets
- Seating overhangs
- Appliance storage
Single-Sided Island Cabinets
Cabinets are installed on one side of the island, leaving the opposite side available for seating or decorative panels.
Double-Sided Island Cabinets
Cabinets can be installed on both sides to maximize storage.
This requires a wider island and sufficient clearance around it.
Island With Seating
If seating is included, the countertop needs additional overhang beyond the base cabinets to provide legroom.
Corner Base Cabinet Sizes
Corner base cabinets are used where two runs of kitchen cabinets meet.
Common corner cabinet configurations include:
- Blind corner cabinets
- Diagonal corner cabinets
- Lazy Susan cabinets
- Corner drawer cabinets
Corner cabinets are often wider than standard cabinets because they need to occupy the corner area.
Their dimensions depend heavily on the specific cabinet system and adjacent cabinet sizes.
Careful planning is necessary because poorly designed corners can create difficult-to-access storage.
Base Cabinet Toe-Kick Dimensions
The toe kick is the recessed area along the bottom front of a base cabinet.
A common toe-kick height is approximately 4 inches, although manufacturers may use different measurements.
The toe kick allows your feet to move slightly underneath the cabinet, making it more comfortable to stand close to the countertop.
Without a toe kick, you would have to stand farther away from the countertop, making food preparation less comfortable.
Why Base Cabinet Height Is Important
Base cabinet height affects the entire kitchen work surface.
If cabinets are too low, the countertop may be uncomfortable for food preparation. If they are too high, shorter users may find the work surface difficult to use.
The standard approximately 36-inch countertop height works for many households, but custom kitchens can be adjusted for individual needs.
When planning an accessible or highly personalized kitchen, cabinet and countertop height should be considered together.
Base Cabinet Dimensions for Small Kitchens
Small kitchens require careful use of every available inch.
Narrow base cabinets such as 9, 12, 15, and 18 inches can help fill small gaps and provide additional storage.
However, using too many narrow cabinets can sometimes reduce storage efficiency because each cabinet requires its own side panels and hardware.
A combination of wider cabinets and carefully selected narrow specialty cabinets may provide better overall storage.
For compact kitchens, consider:
- Pull-out cabinets
- Drawer bases
- Corner storage
- Narrow organizers
- Multi-purpose cabinets
Also Read: Media Console Size Chart: Find The Perfect Console Size
Base Cabinet Dimensions for Large Kitchens
Large kitchens offer more flexibility.
Wider cabinets such as 30, 33, 36, 42, and 48 inches can provide substantial storage.
Large kitchens can also incorporate specialty base cabinets for:
- Pots and pans
- Recycling
- Trash
- Wine storage
- Appliances
- Kitchen islands
- Deep drawers
However, larger cabinets should not be used simply because space is available. Cabinet placement should still support an efficient kitchen workflow.
Base Cabinet Clearance and Kitchen Layout
Cabinet dimensions should always be considered together with the available walking space.
A kitchen may have excellent storage but still be uncomfortable if cabinets, islands, appliances, and doors are positioned too close together.
Consider the clearance required for:
- Cabinet doors
- Drawers
- Dishwasher doors
- Oven doors
- Refrigerator doors
- Pantry doors
- People walking through the kitchen
The goal is to create enough room for cabinets to open fully without blocking important pathways.
How to Measure for Base Cabinets
Accurate measurements are essential before ordering kitchen cabinets.
Step 1: Measure the Wall Length
Measure each wall where cabinets will be installed.
Record every measurement carefully.
Step 2: Measure the Floor-to-Ceiling Height
Although base cabinets have standard heights, ceiling height affects the overall kitchen design and placement of upper cabinets.
Step 3: Mark Doors and Windows
Record the location and dimensions of doors, windows, and trim.
These features can limit where base cabinets can be installed.
Step 4: Measure Appliances
Record the required opening dimensions for:
- Refrigerator
- Dishwasher
- Range
- Oven
- Cooktop
- Microwave
Step 5: Locate Plumbing
Identify the water supply and drain location, particularly if a sink or dishwasher will be installed.
Step 6: Check Electrical Connections
Mark outlets and other electrical points so cabinet placement does not interfere with them.
Also Read: TV Console Size Chart: Find The Perfect Console Size
Base Cabinet Size vs. Countertop Size
Base cabinets form the foundation for the countertop.
A standard cabinet depth of approximately 24 inches generally supports a countertop that is slightly deeper because of the front overhang.
The final countertop depth can vary depending on:
- Cabinet depth
- Countertop material
- Backsplash
- Overhang
- Kitchen design
When ordering countertops, always provide the final cabinet layout and exact measurements.
Standard Base Cabinet Dimensions for Appliances
Appliances often determine the size and location of surrounding base cabinets.
Dishwasher Cabinet Space
A standard dishwasher opening is commonly around 24 inches wide, although appliance specifications should always be checked.
Range and Cooktop Space
Ranges and cooktops are available in different widths, commonly around 30 or 36 inches.
Base cabinets surrounding the appliance should be planned according to the exact model.
Refrigerator Area
Refrigerator dimensions vary significantly. The cabinet layout should account for width, height, depth, door swing, and ventilation requirements.
Stock Base Cabinets vs. Custom Base Cabinets
Stock Base Cabinets
Stock cabinets are manufactured in standard sizes and are generally easier to source.
They are suitable for many standard kitchen layouts and can be more economical.
Semi-Custom Base Cabinets
Semi-custom cabinets offer additional sizes and configurations.
They can provide more flexibility for unusual spaces without requiring a completely custom cabinet system.
Custom Base Cabinets
Custom cabinets are made specifically for your kitchen.
They are useful when you have:
- Unusual wall dimensions
- Limited space
- Non-standard appliances
- Unique corners
- High ceilings
- Special storage requirements
Custom cabinets provide the greatest flexibility but usually require more planning.
Common Base Cabinet Size Mistakes
Choosing Cabinets Before Measuring
Always measure the kitchen first. Even a small measurement error can affect the entire cabinet layout.
Ignoring Appliance Openings
Appliances have specific installation requirements. Cabinets must be planned around them.
Forgetting Door Swing
Cabinet doors need sufficient room to open without hitting appliances or neighboring cabinets.
Using Excessively Deep Cabinets
Extra depth may provide more storage but can reduce walking space.
Ignoring the Toe Kick
The toe kick contributes to comfort and should be included in the overall cabinet design.
Not Checking Manufacturer Dimensions
A cabinet described as 24 inches wide or deep may have slightly different actual dimensions depending on the manufacturer.
Frequently Asked Questions About Base Cabinet Sizes
What is the standard size of a base kitchen cabinet?
A typical kitchen base cabinet is approximately 34.5 inches high and 24 inches deep before the countertop is installed. Cabinet widths vary widely, with common sizes ranging from 9 to 36 inches and larger options available.
What is the standard depth of a base cabinet?
The standard depth of many kitchen base cabinets is approximately 24 inches. This measurement generally refers to the cabinet box and does not include the additional countertop overhang.
What is the standard height of a base cabinet?
A typical base cabinet box is approximately 34.5 inches high. After adding a countertop, the finished kitchen work surface is commonly around 36 inches above the floor.
What widths do base cabinets come in?
Base cabinets commonly come in widths such as 9, 12, 15, 18, 21, 24, 27, 30, 33, and 36 inches. Wider 42- and 48-inch cabinets are also available.
What size base cabinet is best for a kitchen sink?
Sink base cabinets commonly range from approximately 24 to 48 inches wide. The correct size depends on the sink dimensions, installation type, and manufacturer’s minimum cabinet requirements.
Can base cabinets be different heights?
Yes. Standard base cabinets are commonly around 34.5 inches high, but custom cabinetry can be designed at different heights to suit accessibility requirements, user height, or specialized kitchen layouts.
How deep should kitchen base cabinets be?
Approximately 24 inches is a common base cabinet depth. This provides useful storage while maintaining a practical countertop and walkway arrangement.
What is a 36-inch base cabinet used for?
A 36-inch base cabinet can provide generous storage and is often used for large drawers, cookware storage, sink installations, or other high-capacity kitchen applications.
Final Thoughts on Base Cabinet Sizes
Choosing the right base cabinet size is essential for creating a comfortable and functional kitchen. Standard base cabinets are commonly around 34.5 inches high and 24 inches deep, while widths vary from narrow 9-inch cabinets to large 48-inch options.
The ideal cabinet width depends on the purpose of the cabinet, available wall space, appliances, sink dimensions, storage requirements, and overall kitchen layout.
Before ordering your cabinets, carefully measure the kitchen walls, appliance openings, doors, windows, plumbing, electrical connections, and available floor space. Remember that the cabinet dimensions also affect countertop height, depth, storage capacity, and kitchen circulation.
Use this Base Cabinet Size Chart as a starting point when planning your kitchen. For the most accurate results, always confirm the exact dimensions, installation requirements, and available sizes with the cabinet manufacturer before purchasing or installing your cabinets.
