
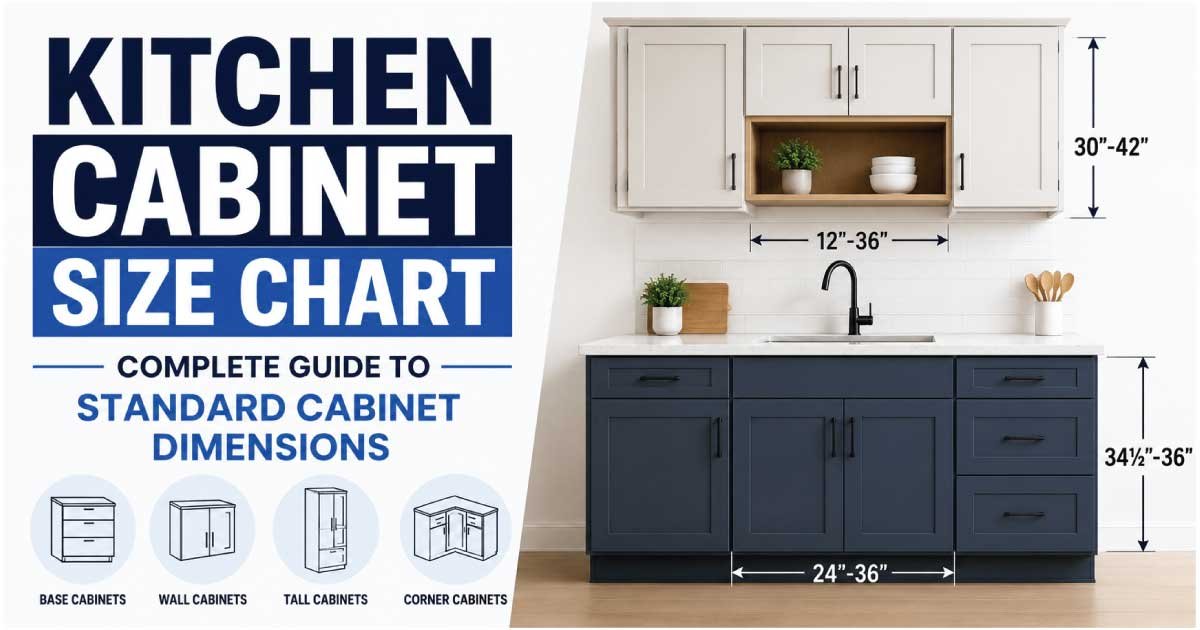
Choosing the right kitchen cabinet size is essential when designing a new kitchen, remodeling an existing space, or replacing old cabinets. Kitchen cabinets determine how much storage you have, how much countertop space is available, and how comfortably you can prepare and organize food.
Cabinets are available in many widths, heights, and depths, but most residential kitchens use a combination of base cabinets, wall cabinets, tall cabinets, and specialty cabinets. Understanding standard kitchen cabinet dimensions makes it much easier to plan a functional layout and select cabinets that work with appliances, countertops, sinks, and kitchen islands.
In this kitchen cabinet size chart and complete guide, you will learn about standard cabinet dimensions, base cabinet sizes, upper cabinet dimensions, tall pantry cabinets, kitchen island cabinets, corner cabinets, sink cabinets, cabinet depth, cabinet height, and how to measure your kitchen accurately.
What Are Standard Kitchen Cabinet Sizes?
Standard kitchen cabinets are designed around common kitchen dimensions so they can work with countertops, appliances, sinks, and other fixtures.
Most kitchen cabinet widths are available in increments of approximately 3 inches, although actual sizes vary by manufacturer. Common widths include 9, 12, 15, 18, 21, 24, 27, 30, 33, and 36 inches.
The three most important cabinet measurements are:
- Width: Side-to-side measurement
- Height: Bottom-to-top measurement
- Depth: Front-to-back measurement
Base cabinets, wall cabinets, and tall cabinets have different standard dimensions because they serve different purposes.
For example, base cabinets support countertops, while wall cabinets are mounted above the counter. Tall cabinets are designed for pantry storage, ovens, refrigerators, or other full-height applications.
Types of Kitchen Cabinets
Before looking at individual dimensions, it helps to understand the main cabinet categories used in kitchens.
Base Kitchen Cabinets
Base cabinets sit directly on the floor and normally support the countertop. They provide much of the storage beneath the work surface.
Base cabinets are commonly used for:
- Pots and pans
- Plates and dishes
- Cooking utensils
- Cleaning supplies
- Drawers
- Kitchen appliances
- Sink installation
The standard height and depth of base cabinets are particularly important because they affect the final countertop height.
Wall Kitchen Cabinets
Wall cabinets, also called upper cabinets, are installed above countertops.
They are commonly used for:
- Glassware
- Plates
- Cups
- Spices
- Food storage
- Small kitchen items
Wall cabinets are generally shallower than base cabinets so that people can comfortably work at the countertop.
Tall Kitchen Cabinets
Tall cabinets extend much farther vertically than base or wall cabinets.
They are often used as:
- Pantry cabinets
- Utility storage
- Oven cabinets
- Broom cabinets
- Food-storage cabinets
Tall cabinets can make excellent use of vertical space, particularly in kitchens with high ceilings.
Kitchen Cabinet Size Chart
The following kitchen cabinet size chart provides a quick reference for common residential cabinet dimensions.
| Cabinet Type | Common Widths | Typical Height | Typical Depth |
|---|---|---|---|
| Base Cabinet | 9–48 in | 34.5 in | 24 in |
| Sink Base Cabinet | 24–48 in | 34.5 in | 24 in |
| Drawer Base Cabinet | 12–36 in | 34.5 in | 24 in |
| Wall Cabinet | 9–48 in | 12–48 in | 12–15 in |
| Corner Wall Cabinet | 24–36 in | 30–42 in | 12–15 in |
| Tall Pantry Cabinet | 12–36 in | 84–96 in | 24 in |
| Oven Cabinet | 30–36 in | 84–96 in | 24 in |
| Utility Cabinet | 18–36 in | 84–96 in | 24 in |
| Island Base Cabinet | 24–48+ in | 34.5 in | 24–27+ in |
These are common residential dimensions rather than fixed universal standards. Cabinet manufacturers may offer different heights, depths, fillers, and specialty sizes.
Standard Base Cabinet Dimensions
Base cabinets are the foundation of most kitchen layouts.
A typical base cabinet has a cabinet-box height of approximately 34.5 inches. When a standard countertop is installed, the finished counter height is commonly around 36 inches.
The standard base cabinet depth is generally around 24 inches, not including the countertop overhang.
Base Cabinet Widths
Base cabinets are available in many widths.
Common widths include:
- 9 inches
- 12 inches
- 15 inches
- 18 inches
- 21 inches
- 24 inches
- 27 inches
- 30 inches
- 33 inches
- 36 inches
- 42 inches
- 48 inches
The correct width depends on the function of the cabinet and the available wall length.
A narrow 9- or 12-inch cabinet may be useful for trays, spices, or small storage areas, while a 36- or 48-inch cabinet can provide significantly more storage.
Standard Base Cabinet Height
The typical base cabinet box is approximately 34.5 inches high.
When the countertop is added, the finished working surface is generally around 36 inches high.
This height works well for many adults, but kitchen designs can be customized for people who need a lower or higher work surface.
The final countertop height also depends on:
- Cabinet height
- Countertop thickness
- Flooring
- Toe-kick construction
- Personal ergonomics
Standard Base Cabinet Depth
A standard base cabinet is generally around 24 inches deep.
This depth provides enough space for cookware, drawers, shelves, and other kitchen storage while keeping the countertop at a practical working depth.
The countertop itself usually extends beyond the cabinet box, creating a small front overhang.
Deeper cabinets are sometimes used for islands or specialized storage, but increasing cabinet depth can affect walking space and kitchen circulation.
What Is a Standard Kitchen Cabinet Width?
There is no single standard kitchen cabinet width.
Cabinets are commonly manufactured in multiple widths so designers can combine them to fit different kitchen layouts.
Some of the most common widths are 12, 15, 18, 24, 30, 33, and 36 inches.
Wider cabinets generally provide more storage but can also require more wall or floor space.
When planning a kitchen, the goal is not simply to use the widest cabinets available. Instead, cabinet widths should be selected according to appliances, doors, drawers, corners, sinks, and available wall space.
Standard Wall Cabinet Dimensions
Wall cabinets are installed above the countertop and usually have a shallower depth than base cabinets.
A typical wall cabinet is around 12 inches deep, although some models may be approximately 15 inches deep.
Common wall cabinet heights include:
- 12 inches
- 15 inches
- 18 inches
- 24 inches
- 30 inches
- 36 inches
- 42 inches
- 48 inches
The height you choose depends on ceiling height, desired storage, countertop clearance, and kitchen design.
Wall Cabinet Width Chart
| Wall Cabinet Width | Common Use |
|---|---|
| 9–12 in | Small storage or narrow spaces |
| 15–18 in | Spices, glasses, and small items |
| 21–24 in | General storage |
| 27–30 in | Medium storage |
| 33–36 in | Large storage |
| 42–48 in | Wide storage areas |
Wider cabinets can provide more storage but may require stronger mounting and careful installation.
Also Read: Wood Insert Size Chart: Complete Guide To Insert Sizes
How High Should Kitchen Wall Cabinets Be?
The distance between the countertop and upper cabinets affects both usability and appearance.
A common arrangement leaves approximately 18 inches between the countertop and the bottom of a standard wall cabinet, although this can vary depending on design, appliance requirements, and user preferences.
For example, if the countertop is approximately 36 inches high, the bottom of the wall cabinet may be around 54 inches above the floor.
The remaining cabinet height then depends on the ceiling and the selected upper cabinet size.
Kitchen Cabinet Size for Different Ceiling Heights
Ceiling height plays a major role in choosing wall and tall cabinets.
8-Foot Ceiling
An 8-foot ceiling commonly works well with standard-height upper cabinets and may allow room for decorative molding or additional storage.
9-Foot Ceiling
A 9-foot ceiling provides more flexibility. Taller wall cabinets or stacked cabinets can be used to take advantage of the extra vertical space.
10-Foot or Higher Ceiling
High ceilings allow designers to use taller cabinetry, stacked upper cabinets, or decorative elements.
However, cabinets installed very high may become difficult to reach, so the uppermost storage area is often best for items that are used less frequently.
Tall Kitchen Cabinet Dimensions
Tall cabinets are usually approximately 84 to 96 inches high, although custom heights are available.
Common widths include:
- 12 inches
- 18 inches
- 24 inches
- 30 inches
- 36 inches
Standard depth is often around 24 inches, especially for pantry and appliance cabinets.
Tall cabinets are excellent for maximizing vertical storage.
Tall Pantry Cabinet
A pantry cabinet may include adjustable shelves, pull-out storage, drawers, or specialized organizers.
A 24- to 36-inch-wide pantry cabinet can provide substantial food-storage capacity.
Oven Cabinet
Oven cabinets are designed specifically around appliance dimensions. Their width is often approximately 30 or 36 inches, depending on the oven.
Always choose the cabinet based on the exact appliance installation requirements rather than relying only on general cabinet dimensions.
Kitchen Sink Cabinet Sizes
The sink base cabinet is one of the most important specialty cabinets.
Common sink base cabinet widths include approximately:
- 24 inches
- 27 inches
- 30 inches
- 33 inches
- 36 inches
- 42 inches
- 48 inches
The correct cabinet size depends on the sink dimensions.
For example, a large farmhouse sink may require a wider cabinet than a compact undermount sink.
The cabinet must also leave enough space for:
- Drain plumbing
- Water supply lines
- Garbage disposal
- Cleaning products
- Sink mounting hardware
Always check the sink manufacturer’s cabinet requirements before choosing a sink base.
Kitchen Cabinet Size for a 30-Inch Sink
A 30-inch sink does not necessarily require a 30-inch cabinet.
The sink manufacturer’s minimum cabinet size determines whether the sink will fit correctly.
Depending on the design, a 30-inch sink may require a 33- or 36-inch cabinet.
This is particularly important with farmhouse and large single-bowl sinks.
Never assume that the sink and cabinet should have identical widths.
Corner Kitchen Cabinet Dimensions
Corner cabinets are used where two cabinet runs meet.
Common corner cabinet widths vary significantly because the design depends on whether the cabinet is:
- Blind corner
- Diagonal corner
- Lazy Susan
- Corner drawer
- Corner wall cabinet
Corner cabinets can be difficult to plan because their dimensions affect neighboring cabinets.
A poorly planned corner can create unused space or interfere with cabinet doors and drawers.
Kitchen Island Cabinet Sizes
Kitchen islands often use standard base cabinets arranged together to create a larger storage and work area.
A small island may be approximately 24 to 36 inches wide, while larger islands can be 48 inches or wider.
Island depth can vary depending on whether cabinets are installed on one side or both sides.
Single-Sided Island
Cabinets are placed on one side, often with seating or countertop overhang on the opposite side.
Double-Sided Island
Cabinets are installed on both sides, increasing storage but also requiring a wider island.
Island With Seating
When stools are included, sufficient knee and legroom must be provided beyond the cabinet footprint.
The island should also leave enough clearance for people to walk comfortably around it.
Also Read: Dresser Size Chart: Complete Guide With Dimensions
Kitchen Cabinet Clearance and Walkway Space
Cabinet dimensions cannot be considered separately from kitchen circulation.
You need enough space between cabinet runs, islands, appliances, and doors.
A kitchen with large cabinets but insufficient walking clearance can feel cramped and difficult to use.
When planning cabinet placement, consider:
- Refrigerator doors
- Oven doors
- Dishwasher doors
- Cabinet drawers
- Pantry doors
- Island seating
- Main walking paths
A functional kitchen requires both adequate storage and adequate movement space.
How to Measure for Kitchen Cabinets
Accurate measurements are essential before ordering cabinets.
Step 1: Measure Wall Lengths
Measure each wall from corner to corner.
Record doors, windows, openings, and other permanent features.
Step 2: Measure Ceiling Height
Measure from the finished floor to the ceiling.
Ceiling height helps determine the maximum practical height for upper and tall cabinets.
Step 3: Mark Doors and Windows
Measure the location and size of each door and window.
Include trim because it can affect cabinet placement.
Step 4: Locate Plumbing and Electrical Points
Mark the locations of:
- Water supply
- Drain lines
- Electrical outlets
- Gas lines
- Appliance connections
These locations can affect cabinet placement.
Step 5: Measure Appliance Spaces
Record the required widths and clearances for refrigerators, ranges, dishwashers, microwaves, and ovens.
Cabinet planning should work around these fixed dimensions.
Kitchen Cabinet Size vs. Countertop Size
Cabinet dimensions determine the foundation of your countertop layout.
A standard base cabinet is around 24 inches deep, but the countertop normally extends slightly farther forward.
The final countertop depth can vary depending on cabinet construction, overhang, backsplash, and design.
If you install deeper cabinets, the countertop will also need to accommodate the additional depth.
This is why cabinet depth should be decided before ordering countertops.
Standard Kitchen Cabinet Toe-Kick Dimensions
The toe kick is the recessed area at the bottom of a base cabinet.
A common toe-kick height is approximately 4 inches, although cabinet manufacturers may use different dimensions.
The toe kick allows your feet to move underneath the cabinet slightly, making it more comfortable to stand close to the countertop.
Toe-kick depth also varies by cabinet system.
Also Read: Console Table Size Chart: Find The Perfect Table Size
Stock vs. Semi-Custom vs. Custom Cabinet Sizes
Kitchen cabinets can generally be divided into three categories.
Stock Kitchen Cabinets
Stock cabinets are manufactured in standard sizes.
They are usually more affordable and readily available, making them a practical choice for many kitchen renovations.
Semi-Custom Cabinets
Semi-custom cabinets offer more size and configuration choices.
They may provide additional widths, heights, finishes, storage accessories, and modifications.
Custom Kitchen Cabinets
Custom cabinets are built specifically for your kitchen.
They can be designed around unusual wall dimensions, high ceilings, unique corners, specialty appliances, and specific storage requirements.
Custom cabinets offer maximum flexibility but generally require more planning and investment.
Common Kitchen Cabinet Size Mistakes
Ignoring Appliance Dimensions
Always measure appliances before finalizing cabinet sizes. A refrigerator, dishwasher, or oven may require specific opening dimensions.
Forgetting Door and Drawer Clearance
Cabinet doors and drawers need enough room to open without hitting neighboring cabinets or appliances.
Using the Wrong Upper Cabinet Height
Upper cabinets that are too high may become difficult to reach, while cabinets that are too low can interfere with countertop appliances.
Not Planning Corner Cabinets
Corners can create difficult-to-use spaces if they are not planned carefully.
Ignoring Ceiling Height
Choosing cabinets without measuring the ceiling can leave awkward gaps or create installation problems.
Failing to Account for Plumbing
Sink and dishwasher cabinets need sufficient space for plumbing connections.
How Deep Should Kitchen Cabinets Be?
Standard base cabinets are generally around 24 inches deep, while wall cabinets are commonly around 12 inches deep.
Base cabinets need additional depth because they support countertops and provide storage for larger kitchen items.
Wall cabinets are shallower so that they do not extend too far over the work surface.
Tall cabinets are commonly around 24 inches deep, particularly when they are designed to align with base cabinetry or house appliances.
How Tall Should Kitchen Cabinets Be?
Base cabinet boxes are commonly around 34.5 inches high, with the countertop bringing the finished working height to approximately 36 inches.
Wall cabinet heights vary widely, often ranging from 12 to 48 inches.
Tall cabinets can commonly range from approximately 84 to 96 inches.
The best height depends on ceiling height, user comfort, storage requirements, and the overall kitchen design.
Frequently Asked Questions About Kitchen Cabinet Sizes
What is the standard size of a kitchen base cabinet?
A typical kitchen base cabinet is approximately 34.5 inches high and 24 inches deep before the countertop is added. Widths vary widely, with common sizes including 12, 15, 18, 24, 30, 33, and 36 inches.
What is the standard depth of kitchen cabinets?
Standard base cabinets are generally around 24 inches deep, while wall cabinets are commonly about 12 inches deep. Tall pantry and appliance cabinets are often approximately 24 inches deep.
What are the most common kitchen cabinet widths?
Common cabinet widths include 9, 12, 15, 18, 21, 24, 27, 30, 33, and 36 inches. Wider cabinets such as 42 and 48 inches are also available for large storage areas.
How high should kitchen wall cabinets be above the countertop?
A common arrangement places the bottom of wall cabinets approximately 18 inches above the countertop. However, the exact height can vary depending on appliances, ceiling height, cabinet design, and homeowner preferences.
What size cabinet do I need for a kitchen sink?
Sink cabinet requirements depend on the actual sink dimensions and installation style. Common sink base cabinets range from about 24 to 48 inches wide. Always check the sink manufacturer’s minimum cabinet requirement.
What is the standard height of a kitchen countertop?
A typical finished kitchen countertop is approximately 36 inches above the floor. This is generally achieved using a base cabinet box around 34.5 inches high combined with a countertop.
How wide should kitchen cabinets be?
There is no single ideal cabinet width. Narrow cabinets work well for small storage areas, while wider cabinets provide more efficient storage for pots, dishes, drawers, and large kitchen items.
Are all kitchen cabinets standard sizes?
No. Stock cabinets commonly use standard dimensions, but manufacturers offer many different sizes. Semi-custom and custom cabinets can provide even more flexibility for unusual layouts and specific kitchen requirements.
Final Thoughts on Kitchen Cabinet Sizes
Understanding standard kitchen cabinet dimensions makes kitchen planning much easier. The right cabinet sizes help you create sufficient storage while maintaining comfortable countertop height, appliance clearance, walking space, and overall kitchen functionality.
For most residential kitchens, base cabinets are approximately 34.5 inches high and 24 inches deep, while wall cabinets are commonly around 12 inches deep. Tall pantry and appliance cabinets are often approximately 84 to 96 inches high and 24 inches deep.
Cabinet widths vary much more because kitchens require different combinations of storage, appliances, sinks, drawers, and corner solutions.
Before ordering cabinets, carefully measure your walls, ceiling height, doors, windows, appliances, plumbing, electrical connections, and available floor space. Then compare those measurements with the cabinet manufacturer’s specifications.
Use this Kitchen Cabinet Size Chart as a practical starting point for planning your kitchen, but always confirm exact dimensions with the cabinet manufacturer before purchasing or installing cabinets. Proper measurements at the beginning can prevent expensive modifications later and help you create a kitchen that is both attractive and functional.
