
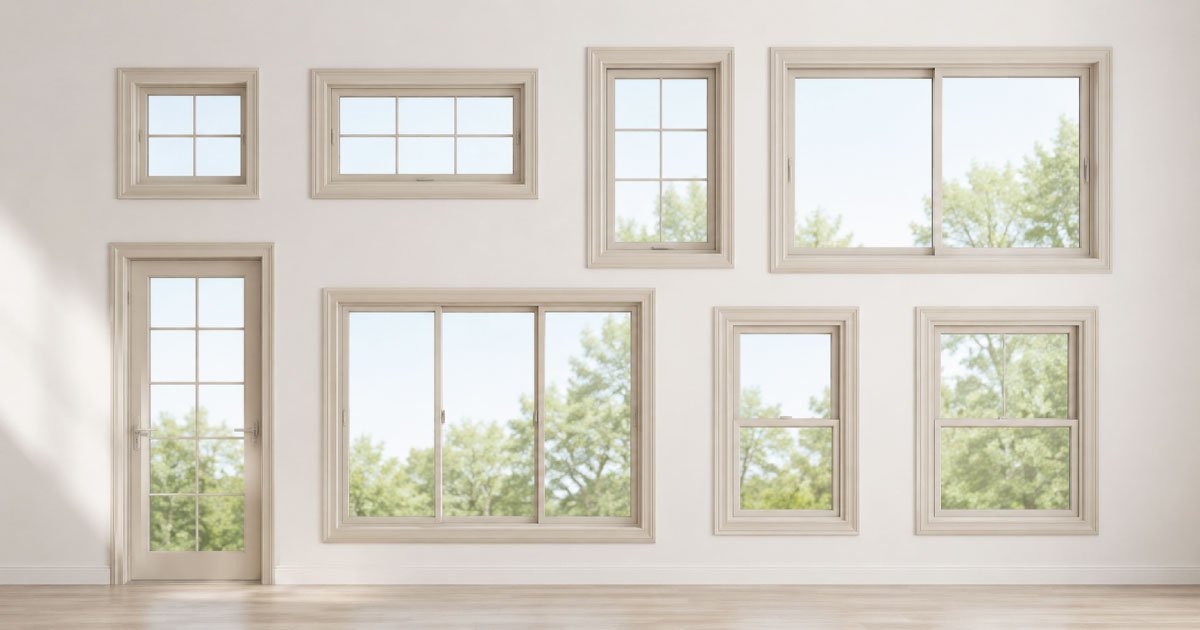
Choosing the right window size is one of the most important steps in architectural design, home renovation, or even simple replacement projects. Windows affect natural lighting, ventilation, aesthetics, energy efficiency, and overall comfort inside a space. However, window sizing is not random—most countries and manufacturers follow standard window dimensions that simplify construction, replacement, and customization.
This guide provides a detailed explanation of standard window sizes, including a practical size chart, common types of windows, and how to measure correctly before installation or replacement.
Why Standard Window Sizes Matter
Standard window sizes play a crucial role in construction, cost control, and overall design efficiency. Using standardized dimensions ensures compatibility with common building practices while reducing installation time and expenses.
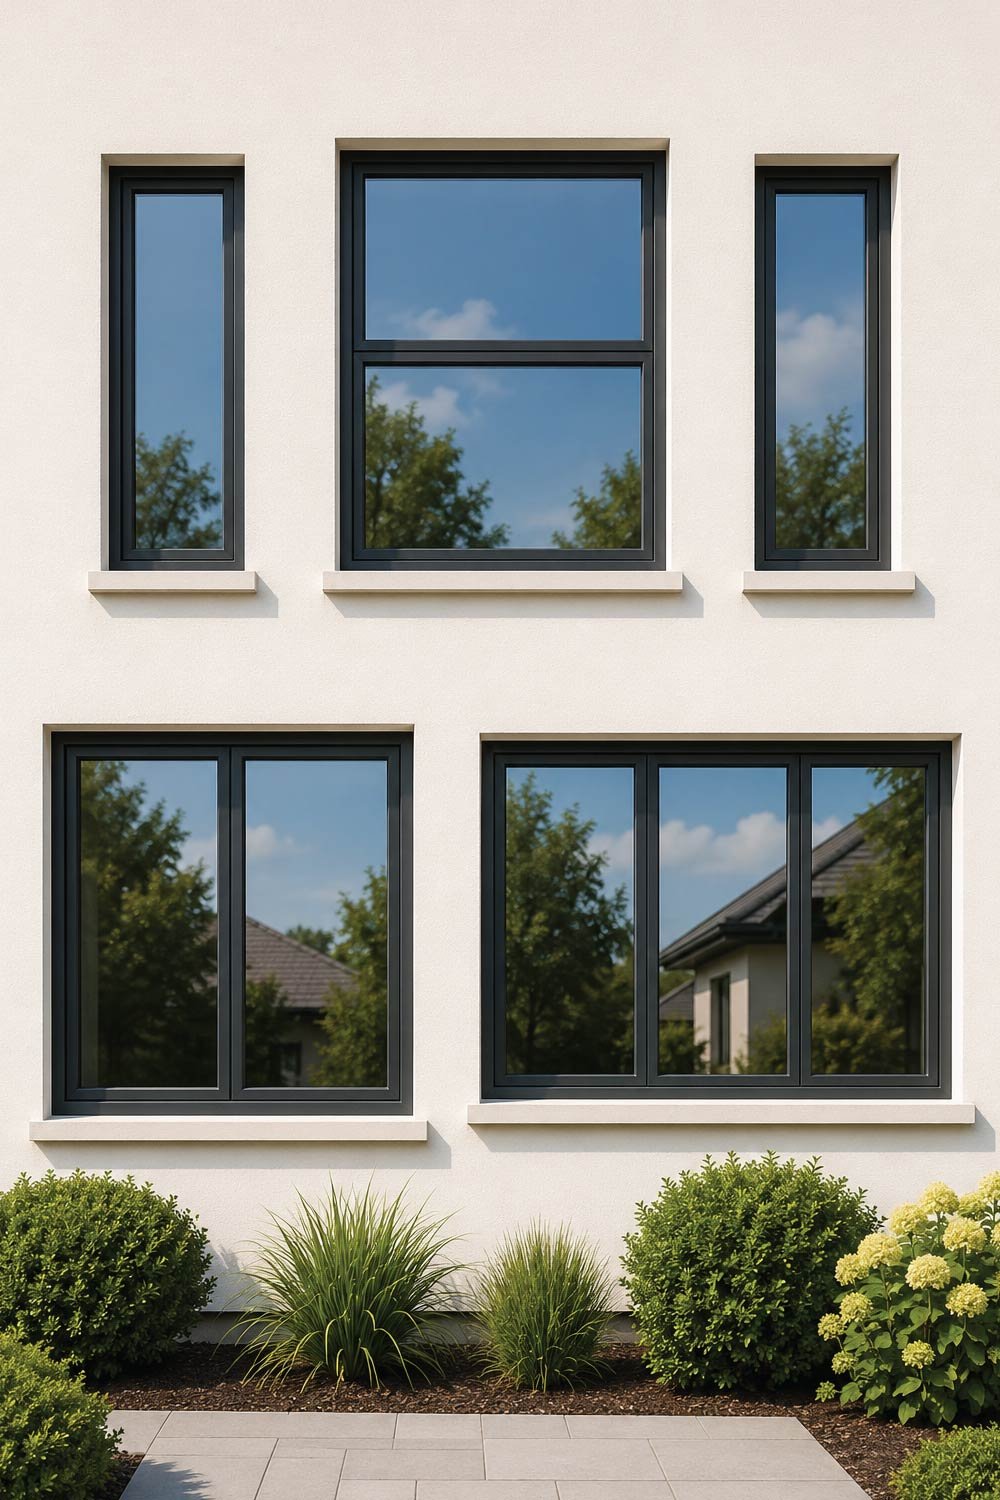
Standardization in window dimensions exists for several practical reasons:
1. Easier Manufacturing
Manufacturers produce windows in common sizes to streamline production and maintain consistent quality. Window manufacturers produce windows in common sizes to reduce cost and improve availability.
2. Faster Installation
Pre-sized windows eliminate the need for adjustments, allowing builders to install them quickly and efficiently. Builders can install pre-made windows quickly without custom fabrication delays.
3. Cost Efficiency
Standard windows are mass-produced, making them more affordable compared to custom-built options. Standard sizes are significantly cheaper than custom-built windows.
4. Replacement Convenience
Replacing damaged or outdated windows becomes much easier when standard sizes are used. Homeowners can replace old windows without major structural changes.
5. Design Consistency
Architects rely on standard sizes to maintain symmetry and proportion across the building. Architects use standard sizing to maintain proportion and symmetry in building design.
Standard Window Size Chart (Common Residential Sizes)
Below is a general standard window size chart commonly used in residential construction across the US, UK, and many international markets. These sizes help guide selection for both new construction and replacement projects.
Sizes are shown in both inches and millimeters (approximate).
Single-Hung and Double-Hung Windows
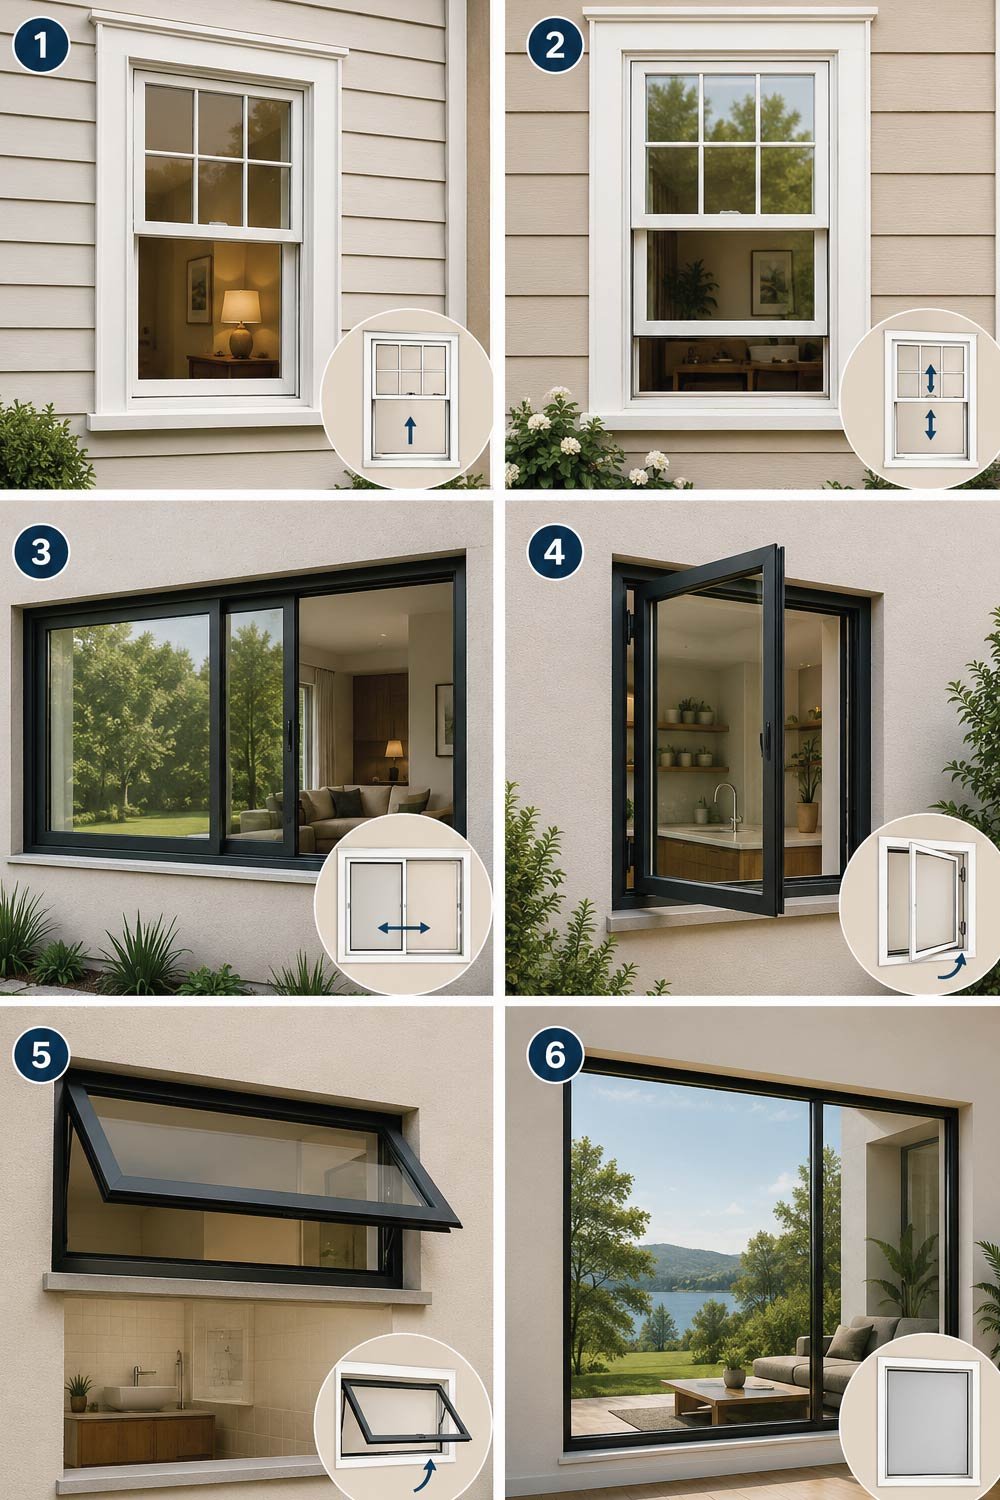
Single-hung and double-hung windows are among the most common residential window types. They are versatile, easy to install, and available in a wide range of standard sizes to fit different room layouts.
| Width (inches) | Height (inches) | Width (mm) | Height (mm) |
|---|---|---|---|
| 24 | 36 | 610 | 914 |
| 24 | 48 | 610 | 1219 |
| 28 | 54 | 711 | 1372 |
| 30 | 48 | 762 | 1219 |
| 32 | 54 | 813 | 1372 |
| 36 | 60 | 914 | 1524 |
| 48 | 60 | 1219 | 1524 |
These are among the most commonly used window types in bedrooms, living rooms, and kitchens.
Sliding Windows
Sliding windows are a popular choice in modern homes due to their space-saving design and wide horizontal opening. They operate smoothly on tracks, making them ideal for areas where outward or inward opening windows are not practical.
| Width (inches) | Height (inches) | Width (mm) | Height (mm) |
|---|---|---|---|
| 36 | 24 | 914 | 610 |
| 48 | 36 | 1219 | 914 |
| 60 | 36 | 1524 | 914 |
| 72 | 48 | 1829 | 1219 |
| 84 | 48 | 2134 | 1219 |
Sliding windows are widely used in modern homes because they save space and provide wide horizontal views.
Casement Windows
Casement windows are hinged on one side and open outward like a door. They offer excellent ventilation and a tight seal when closed, making them energy-efficient and suitable for various climates.
| Width (inches) | Height (inches) | Width (mm) | Height (mm) |
|---|---|---|---|
| 16 | 24 | 406 | 610 |
| 20 | 36 | 508 | 914 |
| 24 | 48 | 610 | 1219 |
| 30 | 60 | 762 | 1524 |
| 36 | 72 | 914 | 1829 |
Casement windows are hinged on the side and open outward like a door, offering excellent ventilation.
Fixed (Picture) Windows
Fixed or picture windows are designed to remain closed and do not open. Their main purpose is to maximize natural light and provide unobstructed outdoor views, making them ideal for living rooms and feature walls.
| Width (inches) | Height (inches) | Width (mm) | Height (mm) |
|---|---|---|---|
| 24 | 24 | 610 | 610 |
| 36 | 36 | 914 | 914 |
| 48 | 48 | 1219 | 1219 |
| 60 | 60 | 1524 | 1524 |
| 72 | 72 | 1829 | 1829 |
Picture windows do not open and are often used to maximize natural light and views.
Standard Window Sizes by Room Type
Different rooms require different window sizes based on their purpose, ventilation needs, and design preferences. Choosing the right dimensions ensures proper lighting, airflow, and overall comfort while maintaining a balanced and functional layout.
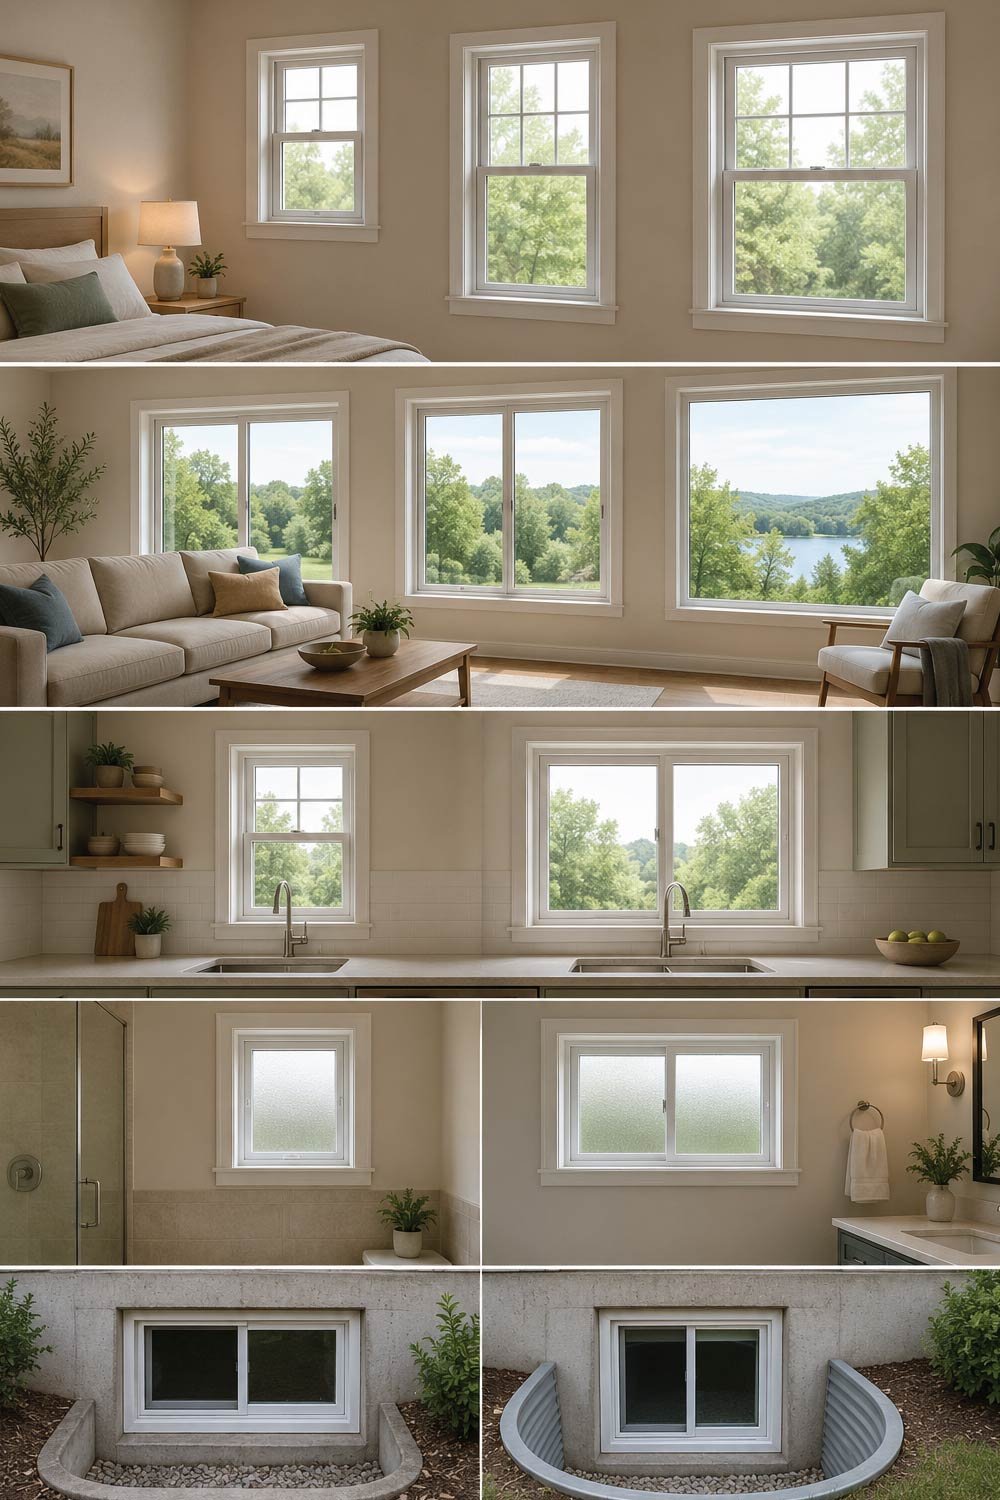
1. Bedroom Windows
Bedroom windows must provide a balance between ventilation, natural light, and privacy. In many regions, they must also meet safety requirements for emergency escape.
Common size: 24″ x 36″, 28″ x 54″, 32″ x 48″
• Must allow emergency escape (egress in many building codes)
• Balanced ventilation and privacy
2. Living Room Windows
Living room windows are typically larger to maximize natural light and create an open, airy feel. They often serve as a focal point in the space.
Common size: 48″ x 60″, 60″ x 48″, or larger picture windows
• Focus on natural light and outdoor views
• Often combined with sliding or fixed designs
3. Kitchen Windows
Kitchen windows are usually placed above sinks or countertops, making size and placement important for both function and comfort.
Common size: 24″ x 36″, 30″ x 48″
• Positioned above sinks or counters
• Easy ventilation for cooking odors
4. Bathroom Windows
Bathroom windows are generally smaller to maintain privacy while still allowing light and airflow.
Common size: 16″ x 24″, 24″ x 24″
• Smaller for privacy
• Often frosted or obscured glass
5. Basement Windows
Basement windows must meet safety standards in many areas, especially if the space is used as a living area.
Common size: 32″ x 24″, 36″ x 48″
• Must meet safety egress standards in many regions
Also Read: Console Table Size Chart: Find The Perfect Table Size
Understanding Window Measurements
Window sizes are typically expressed in a width × height format, which helps standardize measurements across construction and manufacturing.
For example:
36 × 48 means 36 inches wide and 48 inches tall
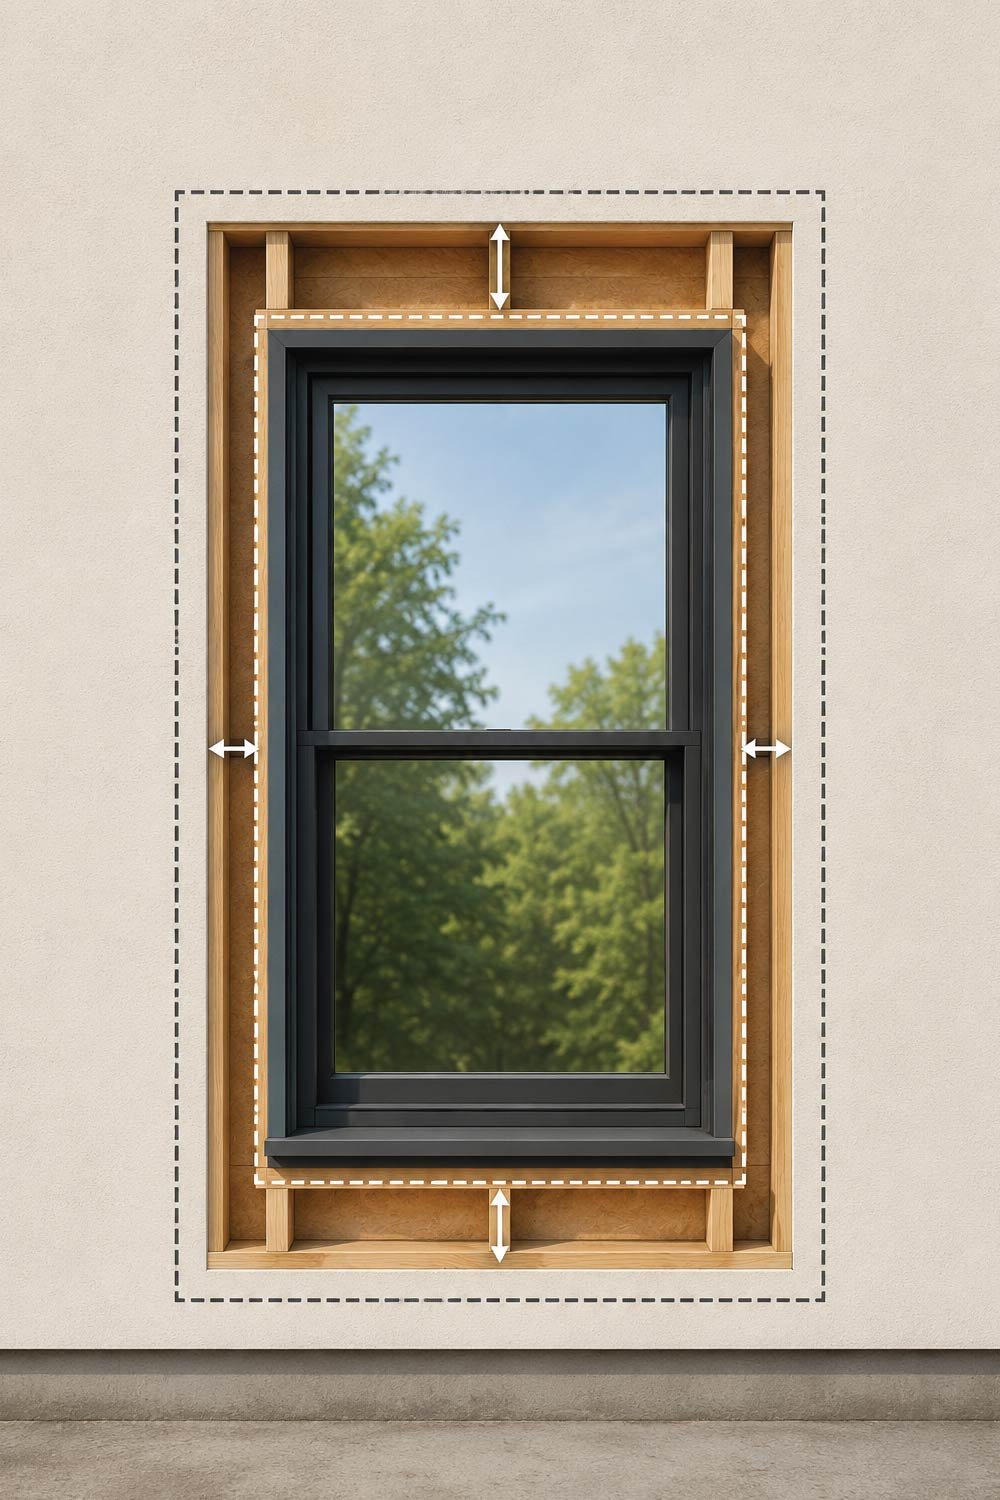
1. Rough Opening Size
The rough opening is the framed space in the wall where the window will be installed. It must be slightly larger than the window unit to allow for proper fitting and adjustments. This is the space in the wall frame before the window is installed. It is usually slightly larger than the window unit.
2. Actual Window Size
The actual window size refers to the full dimensions of the window unit, including its frame. This is the physical size of the window including the frame.
General Rule
A simple guideline helps ensure proper installation and alignment.
• Rough opening is usually 0.5 to 1 inch larger than window size on all sides.
Metric vs Imperial Window Sizes
Custom vs Standard Window Sizes
While standard sizes are widely available, custom windows are sometimes necessary. Choosing between the two depends on budget, timeline, and architectural requirements. Standard windows suit most homes due to availability and cost-efficiency, whereas custom windows address unique structural needs where standard dimensions cannot deliver proper fit or visual balance.
Standard Windows
Standard windows are mass-produced in commonly used dimensions, making them a practical choice for most residential and commercial projects. Their availability simplifies planning, reduces waiting time, and helps control overall construction or renovation costs without sacrificing basic functionality.
- Cheaper
- Faster to install
- Easily replaceable
Custom Windows
Custom windows are manufactured to exact measurements, making them ideal for distinctive architectural designs or non-standard openings. They offer greater creative freedom but require careful planning, higher investment, and additional time for production and delivery.
- Perfect fit for unique architecture
- More design flexibility
- Higher cost and longer production time
In most residential projects, standard sizes are sufficient unless the building design is highly customized.
Final Thoughts
Standard window sizes simplify construction, reduce costs, and ensure consistency across residential and commercial buildings. Whether you are building a new home, renovating an old one, or simply replacing damaged windows, understanding the standard window size chart helps you make informed decisions.
From compact bathroom windows to large living room picture windows, each size serves a specific purpose in balancing light, ventilation, privacy, and aesthetics. If you follow standard dimensions and proper measuring techniques, you can avoid costly mistakes and ensure a perfect fit for your space.
