
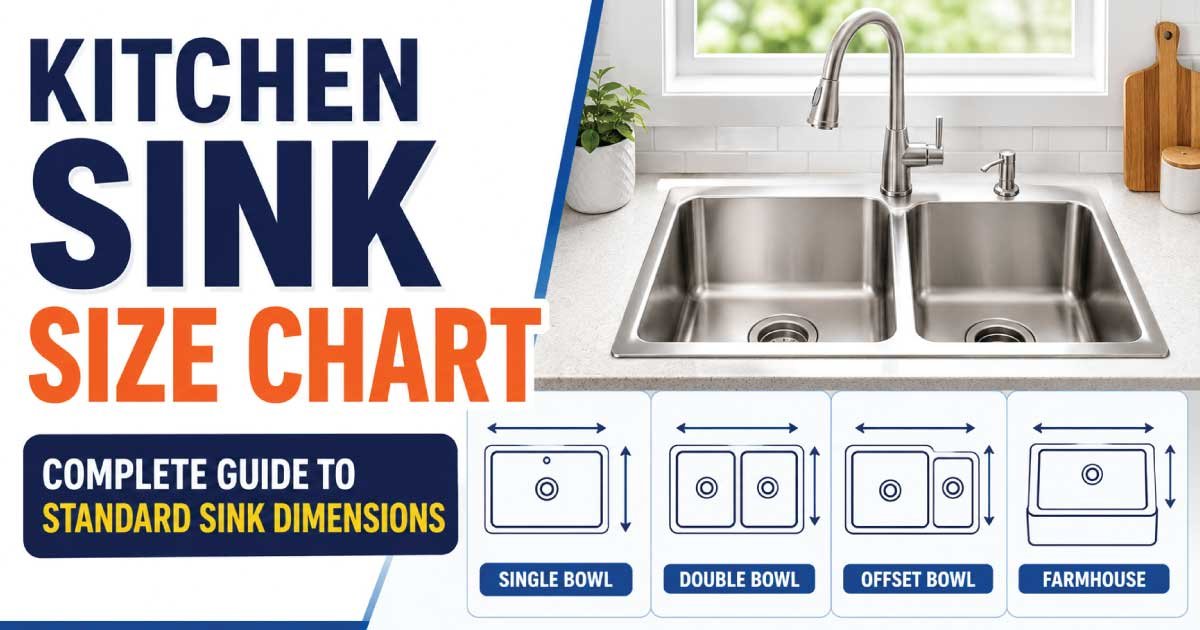
Choosing the right kitchen sink size is an important part of designing, remodeling, or upgrading a kitchen. A sink needs to be large enough for washing dishes, cleaning cookware, preparing food, and handling everyday kitchen tasks, but it also needs to fit correctly inside the available cabinet and countertop space.
Many homeowners assume that kitchen sinks come in only a few standard sizes. In reality, sinks are available in a wide range of lengths, widths, depths, bowl configurations, and installation styles. The right choice depends on your kitchen layout, cabinet size, countertop space, cooking habits, and the type of sink you prefer.
In this kitchen sink size guide, you will learn about standard kitchen sink dimensions, common sink sizes, cabinet requirements, sink depth, single- and double-bowl options, farmhouse sinks, small kitchen sinks, and how to measure your space correctly before buying.
What Is the Standard Kitchen Sink Size?
There is no single universal kitchen sink size, but most residential kitchen sinks fall within a fairly predictable range.
A typical kitchen sink is approximately 24 to 36 inches wide, with many popular models measuring around 30, 33, or 36 inches. Smaller sinks can be less than 24 inches, while large farmhouse and specialty sinks can exceed 36 inches.
The most suitable size depends on the cabinet underneath the sink. For example, a 30-inch sink may require a cabinet wider than 30 inches because the sink needs enough room for installation.
For an average kitchen, a sink around 30 to 33 inches can provide a good balance between washing capacity and countertop space. However, smaller kitchens may benefit from a compact sink, while large kitchens can accommodate larger single- or double-bowl designs.
Standard Kitchen Sink Dimensions
Kitchen sink dimensions are generally described using three measurements: length, width, and depth.
Length refers to the measurement from one side of the sink to the other. Width usually refers to the front-to-back measurement, while depth describes how far the basin extends downward.
For example, a sink listed as 30 × 20 × 9 inches is approximately 30 inches from side to side, 20 inches from front to back, and 9 inches deep.
The actual usable basin may be smaller because the sink can include a rim, divider, drain area, or other features.
This is why it is important to distinguish between the sink’s overall dimensions and its basin dimensions.
What Size Kitchen Sink Do You Need?
The best kitchen sink size depends on several factors rather than one measurement.
Before choosing a sink, consider:
- Your base cabinet width
- Countertop depth
- Existing countertop cutout
- Available counter space
- Number of people using the kitchen
- Cooking and dishwashing habits
- Sink bowl configuration
- Sink installation type
- Plumbing location
- Desired sink depth
A person who frequently washes large pots and baking trays may prefer a large single-bowl sink. Someone who likes separating washing and rinsing may prefer a double-bowl design.
Therefore, the “best” kitchen sink size is the one that fits both your physical space and your daily needs.
How Cabinet Size Affects Kitchen Sink Size
One of the most important things to understand is that your sink size is closely connected to your cabinet size.
The sink sits inside or above the base cabinet, so the cabinet must provide enough room for the sink basin and installation hardware.
For example, a kitchen cabinet advertised as 30 inches wide does not necessarily provide 30 inches of usable internal space. Cabinet walls, supports, plumbing, and other components reduce the available room.
Manufacturers normally provide a minimum cabinet size for each sink model. This specification should be checked before purchasing.
Why Minimum Cabinet Size Matters
Suppose you find a 30-inch sink that looks perfect for your kitchen. If the manufacturer requires a 36-inch minimum cabinet, the sink may not be suitable even though its advertised width appears reasonable.
This is one of the most common mistakes homeowners make when selecting a kitchen sink.
Always compare the sink’s required cabinet size with your actual cabinet dimensions.
Kitchen Sink Size Chart
Now that you understand the basic measurements and cabinet requirements, the following kitchen sink size chart provides a quick reference for common sink dimensions.
| Kitchen Sink Type | Common Length | Common Width | Typical Depth |
|---|---|---|---|
| Small Single Bowl | 15–22 in | 15–20 in | 6–8 in |
| Compact Kitchen Sink | 20–24 in | 18–22 in | 7–9 in |
| Standard Single Bowl | 24–30 in | 18–22 in | 8–10 in |
| Large Single Bowl | 30–36 in | 18–24 in | 9–10 in |
| Standard Double Bowl | 30–36 in | 18–24 in | 8–10 in |
| Large Double Bowl | 33–42 in | 19–25 in | 8–10 in |
| Triple Bowl | 40–48 in | 19–25 in | 8–10 in |
| Bar/Prep Sink | 9–18 in | 9–18 in | 5–8 in |
| Farmhouse Sink | 24–36 in | 20–25 in | 8–10 in |
| Corner Sink | 33–42 in | 22–30 in | 8–10 in |
These are general size ranges. Exact dimensions can vary considerably between manufacturers and sink models.
Kitchen Sink Sizes by Type
Different sink styles are designed for different kitchen layouts and uses. Understanding the common dimensions of each type can help you choose a more suitable option.
Single Bowl Kitchen Sink Sizes
Single-bowl sinks have one large continuous basin. They are particularly useful for washing large cookware because there is no divider in the middle.
Common single-bowl sizes include approximately 24, 25, 27, 30, 33, and 36 inches.
A 30- to 33-inch single bowl is often a practical option for homeowners who want generous washing space without using an extremely large cabinet.
Single-bowl sinks are especially useful for:
- Large pots
- Baking sheets
- Roasting pans
- Large dishes
- Food preparation
- Soaking cookware
If you frequently cook large meals, a single large basin can be more convenient than two smaller bowls.
Double Bowl Kitchen Sink Sizes
Double-bowl sinks contain two separate sections. They are available in equal-bowl and unequal-bowl configurations.
Common double-bowl sinks are approximately 30 to 36 inches long, although larger models can reach 42 inches or more.
Double-bowl sinks are useful for separating tasks. You might use one bowl for washing dishes and another for rinsing, soaking, or food preparation.
However, the divider reduces the amount of uninterrupted space available for large cookware.
Low-Divide Kitchen Sink Sizes
Low-divide sinks combine some of the benefits of single- and double-bowl sinks.
The divider is lower than the surrounding sink rim, allowing large cookware to extend across both sides more easily.
These sinks commonly fall within the same general size range as standard double-bowl sinks, often around 30 to 36 inches.
They can be a good option if you want separate sections but still need space for larger pots and pans.
Farmhouse Kitchen Sink Sizes
Farmhouse sinks, also called apron-front sinks, are recognized by their exposed front panel.
Common farmhouse sink widths include:
- 24 inches
- 27 inches
- 30 inches
- 33 inches
- 36 inches
A 30- or 33-inch farmhouse sink is a popular choice for larger kitchens.
However, farmhouse sinks require special cabinet preparation. The cabinet must support the sink and accommodate the apron-front design.
Before purchasing one, verify the required cabinet dimensions and installation specifications.
Bar and Prep Sink Sizes
Bar and prep sinks are designed for smaller tasks rather than replacing the primary kitchen sink.
They are commonly around 9 to 18 inches wide or long, depending on the design.
A prep sink can be installed in:
- Kitchen islands
- Beverage stations
- Butler’s pantries
- Entertainment areas
- Large kitchen workspaces
A small prep sink can improve kitchen workflow by providing an additional location for washing vegetables, filling containers, or preparing drinks.
Kitchen Sink Size by Cabinet Width
Cabinet width is one of the easiest ways to narrow down your sink choices.
| Base Cabinet Width | Typical Sink Category |
|---|---|
| 18 inches | Very small sink |
| 21 inches | Compact sink |
| 24 inches | Small to medium sink |
| 27 inches | Medium sink |
| 30 inches | Standard-size sink |
| 33 inches | Large sink |
| 36 inches | Large single or double bowl |
| 39+ inches | Extra-large or specialty sink |
These are general guidelines rather than exact installation rules. The manufacturer’s minimum cabinet requirement should always take priority.
Also Read: Wall Shelf Size Chart: Complete Size Guide For Walls
What Size Sink Fits a 24-Inch Cabinet?
A 24-inch base cabinet usually requires a compact sink.
A sink around 18 to 21 inches may be suitable, depending on the cabinet construction and sink design.
This size works particularly well in small kitchens, apartments, compact kitchenettes, and secondary kitchen areas.
Before purchasing, measure the actual internal cabinet space and compare it with the sink manufacturer’s minimum cabinet requirement.
What Size Sink Fits a 30-Inch Cabinet?
A 30-inch cabinet can accommodate several compact and medium-sized sink designs.
Depending on the model, a sink around 24 to 27 inches may work well.
Some sinks have wider rims but smaller basins, while others have narrow rims and larger basins. Therefore, the overall sink dimension alone should not determine your purchase.
Check the installation specifications carefully.
What Size Sink Fits a 36-Inch Cabinet?
A 36-inch cabinet provides more flexibility and can accommodate many large kitchen sinks.
Common choices include:
- 30-inch single bowl
- 33-inch single bowl
- 33-inch double bowl
- 36-inch sink
- Certain farmhouse sink designs
A large cabinet can make it easier to install a deep or wide sink without compromising plumbing space.
Standard Kitchen Sink Depth
Kitchen sink depth generally ranges from about 6 to 10 inches, although some specialty sinks may be shallower or deeper.
An 8- to 9-inch sink is often a practical middle ground for everyday kitchen use.
A deeper 9- or 10-inch basin provides more room for large cookware, but it can also require more bending and reaching.
Kitchen Sink Depth Guide
| Sink Depth | Typical Use |
|---|---|
| 5–6 inches | Bar and prep sinks |
| 6–8 inches | Compact kitchens |
| 8–9 inches | Everyday kitchen use |
| 9–10 inches | Large cookware and heavy use |
| 10+ inches | Extra capacity and specialty applications |
The ideal depth depends on your height, cabinet space, cookware, and personal comfort.
Also Read: Crib Size Chart: Standard Crib Mattress Dimensions
Is a Deeper Kitchen Sink Better?
A deeper sink can be useful because it provides more vertical space for dishes and cookware.
However, deeper does not automatically mean better.
A very deep basin can make it harder to reach the bottom, especially for shorter users. It can also affect the space available for plumbing underneath.
For many households, an 8- to 10-inch depth provides a practical balance between capacity and usability.
Kitchen Sink Size for Small Kitchens
Small kitchens require careful planning because every inch of countertop space matters.
A compact sink measuring around 18 to 24 inches can provide enough space for everyday washing while leaving more room for food preparation.
Single-bowl sinks are often particularly useful in small kitchens because the entire basin can be used for larger items.
When choosing a small sink, consider:
- Cabinet width
- Countertop space
- Basin depth
- Faucet location
- Drain position
- Plumbing clearance
A smaller sink that fits comfortably is usually better than an oversized sink that dominates the entire counter.
Kitchen Sink Size for Large Kitchens
Large kitchens can accommodate much larger sinks.
A sink around 30 to 36 inches can provide plenty of washing capacity while still leaving enough countertop space for food preparation.
Large kitchens may also accommodate:
- 36-inch farmhouse sinks
- Large single-bowl sinks
- Wide double-bowl sinks
- Triple-bowl sinks
- Prep sinks
- Island sinks
The best configuration depends on how the kitchen is used.
Kitchen Sink Size for an Island
A kitchen island can include either a primary sink or a smaller prep sink.
If the island is primarily used for food preparation, a 15- to 24-inch prep sink can be sufficient.
If the island is designed around the main kitchen sink, a larger model may be appropriate, but enough countertop space should remain around it.
An island sink also requires plumbing below the island, so installation should be planned before cabinetry and countertops are finalized.
Also Read: Nightstand Size Chart: Standard Sizes & Measurements
How to Measure a Kitchen Sink
Accurate measurement is essential when replacing an existing sink.
Step 1: Measure the Existing Sink
Measure the overall length and width of the current sink.
Measure the depth from the top edge down to the bottom of the basin.
Step 2: Measure the Countertop Cutout
The countertop opening is especially important when replacing a sink.
Measure the opening rather than assuming that the new sink should have the same exterior dimensions as the old one.
Step 3: Measure the Base Cabinet
Measure the cabinet underneath the countertop.
Check the usable internal width and compare it with the minimum cabinet requirement of the new sink.
Step 4: Check Plumbing Clearance
Look underneath the sink and determine how much space is available for the drain, water lines, garbage disposal, and other plumbing.
Step 5: Check Faucet Requirements
Determine whether the sink has pre-drilled faucet holes or requires the faucet to be installed separately.
Sink Dimensions vs. Cutout Dimensions
Sink dimensions and countertop cutout dimensions are not the same thing.
The sink dimensions describe the physical size of the sink.
The cutout dimensions describe the opening required for installation.
For example, a sink may measure 30 inches from side to side but require a countertop opening that is smaller than 30 inches.
Undermount, drop-in, and farmhouse sinks can all have different installation requirements.
For the most accurate installation, always use the manufacturer’s cutout template.
Undermount vs. Drop-In Kitchen Sink Size
Installation style also affects how the sink fits into your countertop.
Undermount Sink
An undermount sink is installed beneath the countertop.
This design creates a smooth countertop transition and makes it easier to wipe food and water directly into the sink.
Because the countertop opening must match the sink specifications, accurate measurements are extremely important.
Drop-In Sink
A drop-in sink sits on top of the countertop, with the rim visible around the basin.
Drop-in sinks can be convenient for replacements because they may cover an existing countertop opening.
However, the new sink still needs to be compatible with the existing cutout.
How Much Counter Space Do You Need Around a Kitchen Sink?
The sink should leave enough usable countertop space for placing dishes, preparing food, and handling everyday kitchen tasks.
An oversized sink may look impressive but can reduce your working area.
In a small kitchen, preserving counter space is particularly important. In a large kitchen, you can usually install a wider sink without sacrificing as much workspace.
Consider the relationship between the sink, stove, refrigerator, and food-preparation areas when deciding on the final size.
Common Kitchen Sink Size Mistakes
Choosing the Sink Before Measuring the Cabinet
Always measure the cabinet first. The sink must fit within the cabinet’s available space.
Ignoring the Countertop Cutout
A sink can have the correct overall dimensions but still fail to fit the existing countertop opening.
Choosing the Deepest Sink Available
Extra depth is not always more comfortable. Consider your height and how frequently you reach into the basin.
Forgetting Plumbing Space
A deep sink can reduce the available space underneath for plumbing.
Ignoring Countertop Workspace
A huge sink can reduce the amount of usable counter space, especially in small kitchens.
Assuming Similar Sinks Have Identical Measurements
Two sinks advertised as 30 inches can have different basin dimensions, depths, rims, and cabinet requirements.
What Is the Best Kitchen Sink Size?
For many average kitchens, a sink around 30 to 33 inches can provide an excellent balance between capacity and space.
However, there is no universal best size.
A small apartment kitchen may be better suited to an 18- to 24-inch sink, while a large family kitchen may benefit from a 33- to 36-inch model.
Your cooking habits should also influence the decision. If you regularly wash large cookware, a wide single bowl may be better than a smaller double bowl.
Frequently Asked Questions About Kitchen Sink Sizes
What is the most common kitchen sink size?
Many residential kitchen sinks fall within the 24- to 36-inch range. Sinks around 30 to 33 inches are particularly common for kitchens that have enough cabinet and countertop space. However, compact and extra-large models are also available.
What size sink is best for a small kitchen?
A sink measuring approximately 18 to 24 inches can work well in a small kitchen. A compact single-bowl design can provide useful washing space while preserving more countertop area for food preparation.
What size sink fits a 30-inch cabinet?
A 30-inch base cabinet may accommodate a sink around 24 to 27 inches, depending on the sink design and manufacturer requirements. Always check the minimum cabinet size instead of relying only on the advertised sink width.
What size sink fits a 36-inch cabinet?
A 36-inch cabinet can accommodate many large single- and double-bowl sinks. Common choices include sinks around 30, 33, and 36 inches, although the exact requirement depends on the specific sink model.
How deep should a kitchen sink be?
Most everyday kitchen sinks are approximately 8 to 10 inches deep. An 8- or 9-inch basin offers a practical combination of capacity and accessibility, while a 10-inch basin provides additional room for large cookware.
Is a 30-inch kitchen sink too big?
A 30-inch sink is not necessarily too large. It can be an excellent choice for a medium or large kitchen if the cabinet supports it and enough countertop space remains for food preparation.
Should I choose a single or double kitchen sink?
A single bowl is generally better for large cookware because it provides uninterrupted basin space. A double bowl is useful when you prefer separate areas for washing, rinsing, soaking, or food preparation.
What measurements should I take before buying a kitchen sink?
Measure the sink’s existing length, width, and depth, the countertop cutout, the base cabinet width, available plumbing space, countertop depth, and faucet configuration. Then compare those measurements with the new sink’s specifications.
Final Thoughts
Choosing the right kitchen sink size is about finding the best balance between sink capacity, cabinet space, countertop area, depth, and everyday usability.
For many kitchens, a 30- to 33-inch sink provides a comfortable amount of washing space without taking over the countertop. Smaller kitchens may need an 18- to 24-inch sink, while larger kitchens can accommodate 33- to 36-inch or even larger designs.
Before purchasing, always measure the base cabinet, countertop cutout, available counter space, sink depth, and plumbing area. Most importantly, check the manufacturer’s minimum cabinet and installation requirements.
A carefully measured sink can improve both the appearance and functionality of your kitchen. Use this kitchen sink size chart as a helpful starting point, then verify the exact specifications of the sink you plan to install before making your final decision.
