
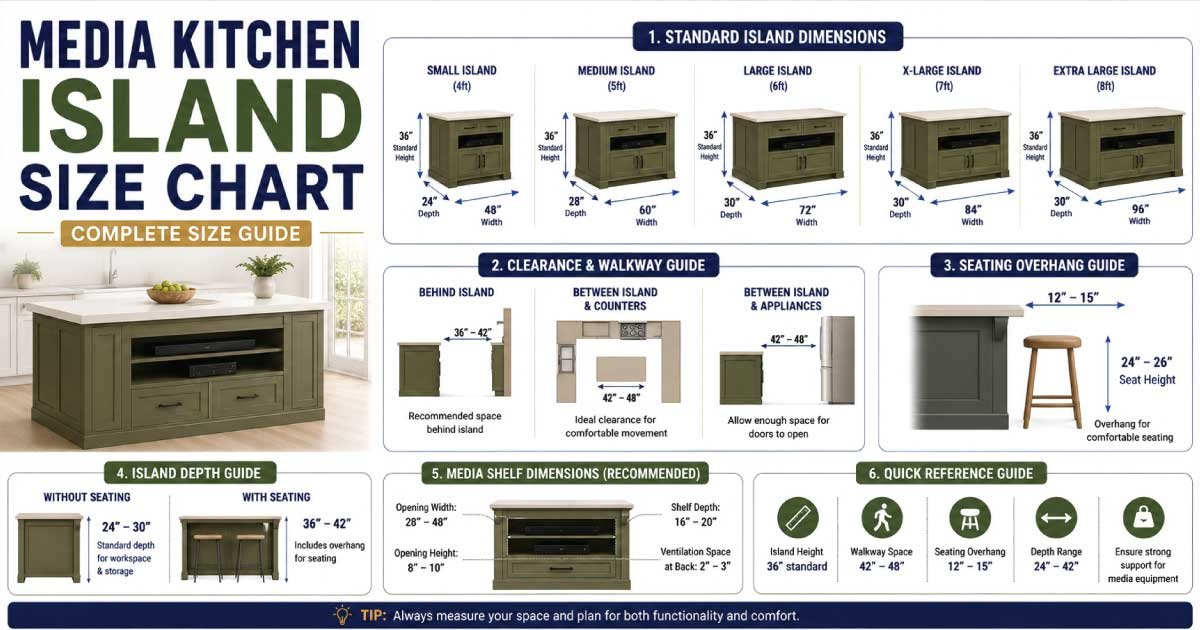
A kitchen island is one of the most practical and attractive features you can add to a modern kitchen. It provides additional workspace, storage, seating, and improves the overall functionality of the room. However, choosing the correct kitchen island size is essential. An island that is too large can make movement difficult, while one that is too small may not provide enough workspace.
This complete guide includes a detailed Media Kitchen Island Size Chart, standard dimensions, clearance recommendations, seating guidelines, design tips, and frequently asked questions to help you choose the perfect kitchen island for your home.
Media Kitchen Island Size Chart
| Kitchen Size | Island Length | Island Width | Island Height | Seating Capacity |
|---|---|---|---|---|
| Small Kitchen | 36–48 inches | 24–30 inches | 36 inches | 1–2 People |
| Compact Kitchen | 48–60 inches | 30–36 inches | 36 inches | 2 People |
| Medium Kitchen | 60–72 inches | 36–42 inches | 36 inches | 3–4 People |
| Large Kitchen | 72–96 inches | 42–48 inches | 36 inches | 4–6 People |
| Extra Large Kitchen | 96–120 inches | 48–60 inches | 36 inches | 6–8 People |
Standard Kitchen Island Dimensions
Typical Kitchen Island Height
The standard kitchen island height is 36 inches (91 cm), which matches most kitchen countertops. This height works perfectly for meal preparation, cooking, and casual dining.
If the island is intended mainly for bar seating, a height of 42 inches (107 cm) is commonly used. This provides comfortable seating with bar stools while creating a stylish entertainment area.
Common Heights
- Standard Counter Height: 36 inches
- Bar Height: 42 inches
- Custom Height: 30–36 inches (for accessibility)
Standard Kitchen Island Width
Kitchen islands generally range between 24 and 60 inches wide. Narrow islands fit small kitchens, while wider islands provide additional countertop space, cabinets, sinks, or appliances.
Width Guide
| Kitchen Type | Recommended Width |
|---|---|
| Small | 24–30 inches |
| Medium | 36 inches |
| Large | 42–48 inches |
| Luxury | 48–60 inches |
Standard Kitchen Island Length
The ideal island length depends on available kitchen space.
Most kitchen islands measure between 48 and 96 inches long, although custom designs may exceed 10 feet.
Length Recommendations
| Kitchen Size | Recommended Length |
|---|---|
| Small | 36–48 inches |
| Medium | 60–72 inches |
| Large | 72–96 inches |
| Open Concept | 96–120 inches |
Kitchen Island Clearance Guide
Minimum Walking Space
Proper clearance ensures safe movement around the kitchen.
Most designers recommend leaving 36 to 48 inches of space between the island and surrounding cabinets.
Recommended Clearances
| Area | Minimum Clearance |
|---|---|
| One Cook Kitchen | 36 inches |
| Two Cook Kitchen | 42 inches |
| Busy Kitchen | 48 inches |
| Wheelchair Accessible | 60 inches |
Adequate clearance prevents overcrowding and allows cabinet doors, dishwashers, and ovens to open comfortably.
Kitchen Island Seating Size Chart
Adding seating transforms an island into a gathering place for family and guests.
Each person requires approximately 24 inches of seating width for comfortable dining.
| Number of Seats | Minimum Island Length |
|---|---|
| 2 Seats | 48 inches |
| 3 Seats | 72 inches |
| 4 Seats | 96 inches |
| 5 Seats | 120 inches |
| 6 Seats | 144 inches |
Legroom Requirements
Comfortable seating also depends on adequate overhang.
| Seating Type | Counter Overhang |
|---|---|
| Dining Seating | 12 inches |
| Bar Seating | 15 inches |
| Wheelchair Accessible | 18 inches |
Kitchen Island Size by Kitchen Layout
Small Kitchen Islands
Small kitchens benefit from compact islands that maximize workspace without blocking movement.
Typical dimensions include:
- Length: 36–48 inches
- Width: 24–30 inches
- Height: 36 inches
These islands often include shelving, drawers, or portable wheels for flexibility.
Medium Kitchen Islands
Medium-sized kitchens offer enough space for larger islands with seating.
Typical dimensions:
- Length: 60–72 inches
- Width: 36 inches
- Height: 36 inches
These islands commonly feature cabinets, storage drawers, and breakfast seating.
Large Kitchen Islands
Large kitchens allow oversized islands with multiple functions.
Typical dimensions:
- Length: 72–96 inches
- Width: 42–48 inches
- Height: 36 inches
Large islands often include sinks, dishwashers, cooktops, wine storage, and seating.
Double Kitchen Islands
Luxury homes increasingly feature double islands.
One island serves as a cooking station, while the second provides dining and entertaining space.
Typical dimensions include:
- Length: 96–120 inches each
- Width: 42–48 inches
- Clearance Between Islands: 48–60 inches
Kitchen Island with Sink Size Guide
Installing a sink requires additional countertop space.
Recommended island size:
| Feature | Recommended Size |
|---|---|
| Minimum Length | 60 inches |
| Preferred Length | 72–96 inches |
| Width | 36–48 inches |
This allows enough room for food preparation beside the sink.
▶️ Complete Size Chart 👉 Side Table Size Guide with Chart: Complete Guide
Kitchen Island with Cooktop Dimensions
Cooktops require extra safety clearance and ventilation.
Recommended dimensions:
- Length: 72–96 inches
- Width: 42–48 inches
- Clearance Around Cooktop: 12–18 inches
Avoid placing seating directly behind a cooktop for safety reasons.
Kitchen Island Storage Dimensions
Storage significantly improves island functionality.
Common cabinet depths include:
| Storage Type | Standard Depth |
|---|---|
| Cabinets | 24 inches |
| Drawers | 24 inches |
| Open Shelves | 12–15 inches |
| Wine Rack | 12 inches |
Adding cabinets on both sides provides maximum storage.
Kitchen Island Overhang Guide
Counter overhang supports comfortable seating while protecting cabinets.
| Purpose | Overhang |
|---|---|
| Decorative Edge | 1 inch |
| Standard Seating | 12 inches |
| Bar Seating | 15 inches |
| Accessible Seating | 18 inches |
Long overhangs should include additional support brackets.
▶️ Complete Size Chart 👉 Recliner Size Chart: Complete Guide For Perfect Size
Kitchen Island Shape Options
Rectangular Islands
The most common design.
Benefits include:
- Maximum workspace
- Easy installation
- Plenty of storage
- Comfortable seating
Square Islands
Ideal for compact kitchens.
Advantages include:
- Balanced appearance
- Efficient workspace
- Easy traffic flow
L-Shaped Islands
Perfect for open floor plans.
Benefits include:
- Separate cooking and dining zones
- Increased countertop space
- Extra storage
Curved Islands
Curved islands provide a luxurious appearance while improving movement around the kitchen.
Advantages include:
- Softer appearance
- Better conversation area
- Modern design
- Comfortable seating
How To Choose the Right Kitchen Island Size
Several factors determine the ideal island dimensions.
Consider:
- Kitchen size
- Cabinet layout
- Walking clearance
- Appliance locations
- Seating requirements
- Storage needs
- Workflow
- Lighting
- Electrical outlets
- Plumbing requirements
Planning around these factors creates a functional kitchen.
Common Kitchen Island Mistakes
Avoid these common design errors:
- Choosing an oversized island
- Ignoring walking clearance
- Adding insufficient seating space
- Installing poor lighting
- Forgetting electrical outlets
- Limited storage planning
- Poor appliance placement
- Insufficient countertop workspace
Careful planning prevents expensive remodeling later.
▶️ Complete Size Chart 👉 Coffee Table Size Chart: Complete Guide With Pics
Kitchen Island Design Tips
Choose Durable Countertops: Quartz, granite, butcher block, and marble remain popular choices for durability and appearance.
Add Functional Storage: Include drawers, cabinets, spice racks, trash pull-outs, and shelves for improved organization.
Install Proper Lighting: Pendant lights centered above the island improve visibility while enhancing the overall design.
Include Power Outlets: Electrical outlets make the island more practical for cooking appliances and charging devices.
Maximize Seating Comfort: Allow adequate legroom and seating width for every guest.
Benefits of a Properly Sized Kitchen Island
A correctly sized island offers numerous advantages:
- More food preparation space
- Increased storage
- Better kitchen workflow
- Additional seating
- Improved home value
- Better entertaining area
- Enhanced organization
- Attractive focal point
- Increased countertop space
- Greater family interaction
Conclusion
Selecting the correct kitchen island size is essential for creating a functional, comfortable, and visually appealing kitchen. By following standard dimensions, maintaining proper clearance, and planning for seating, storage, and appliances, you can design an island that enhances both efficiency and style. Whether you have a compact kitchen or a spacious open-concept layout, using the size charts and recommendations in this guide will help you choose a kitchen island that perfectly fits your space and everyday needs.
FAQs:
What is the standard kitchen island size?
A standard kitchen island typically measures 60 to 72 inches long, 36 inches wide, and 36 inches high. These dimensions provide ample workspace, storage, and seating while fitting comfortably in most kitchens, although custom sizes are often designed to match specific layouts.
How much space should be left around a kitchen island?
Leave 36 to 48 inches of clearance between the kitchen island and surrounding cabinets or appliances. This spacing allows comfortable movement, ensures cabinet doors and appliances open fully, and creates an efficient workflow for cooking and entertaining.
How many people can sit at a kitchen island?
A kitchen island should provide about 24 inches of seating width for each person. Based on this guideline, a 72-inch island comfortably seats three adults, offering enough elbow room for dining, casual conversations, or working without feeling crowded.
Can a small kitchen have an island?
Yes, a small kitchen can include an island if there is enough clearance for safe and comfortable movement. Compact islands measuring 36 to 48 inches long and 24 to 30 inches wide provide extra workspace without making the room feel cramped.
What is the best height for a kitchen island?
A kitchen island height of 36 inches is the standard choice for food preparation, cooking, and everyday use because it matches most countertops. If the island is designed mainly for bar-style seating, a height of 42 inches is generally the better option.
