
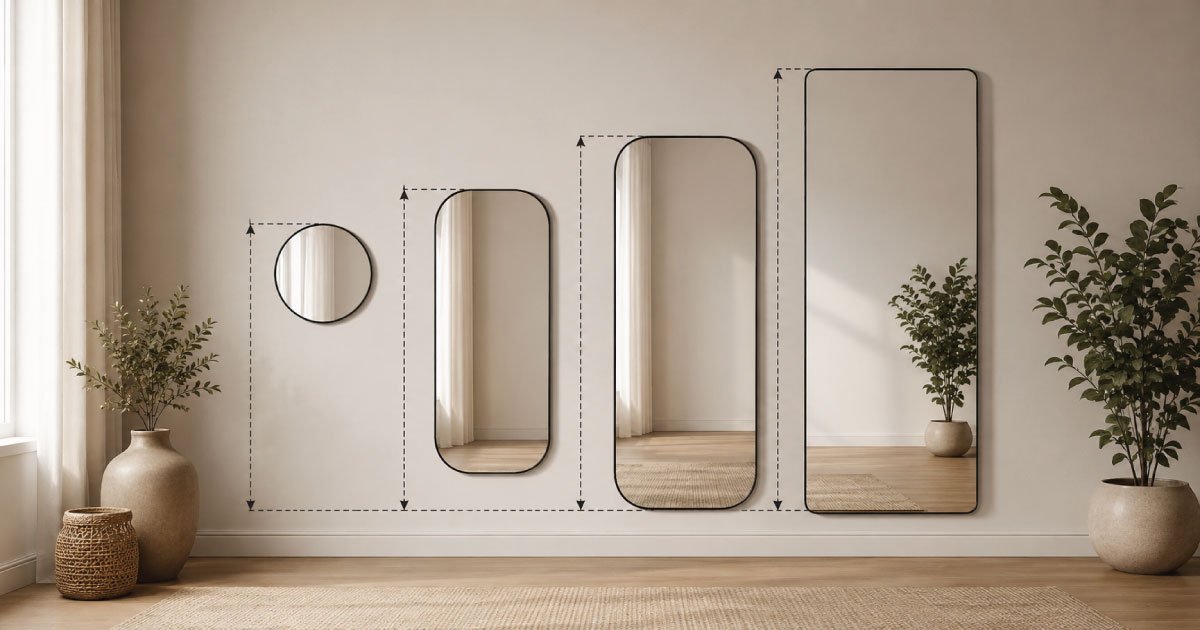
Mirror Size Chart: Standard Mirror Size Guide

Mirrors are more than just reflective surfaces—they are functional design elements that influence lighting, space perception, and interior style. Whether you are decorating a bathroom, bedroom, hallway, or dressing area, choosing the right mirror size is essential. A mirror that is too small looks out of place, while one that is too large can overwhelm the room.

This guide provides a complete mirror size chart, standard dimensions, and practical advice to help you select the perfect mirror for any space in your home.


Why Mirror Size Matters

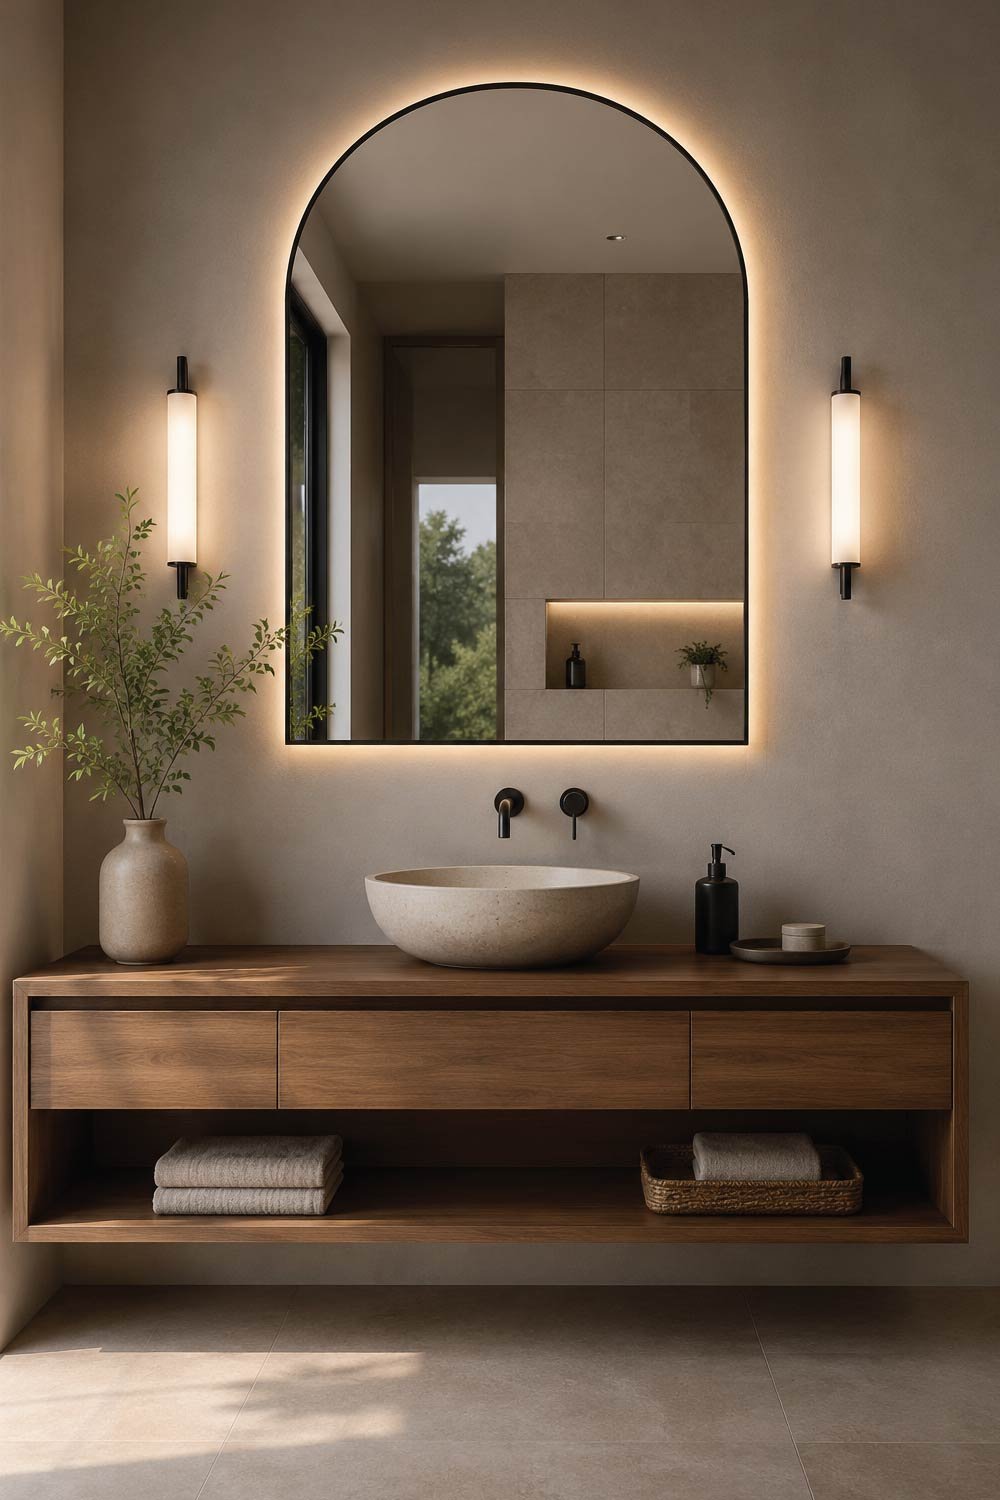
Mirror size plays a crucial role in shaping both the functionality and visual appeal of a space. Properly scaled mirrors enhance light distribution, improve spatial perception, and contribute to overall design balance. When chosen correctly, mirrors can transform even small or poorly lit rooms into brighter, more open environments while also improving daily usability.
Why Mirror Size Matters

The size of a mirror directly affects both functionality and aesthetics. A well-proportioned mirror can:

Make small rooms appear larger and brighter

• Improve natural and artificial light distribution

• Enhance interior balance and symmetry

• Serve as a focal point in a room

• Improve usability (especially in bathrooms and dressing areas)

On the other hand, incorrect sizing can disrupt visual harmony and reduce practicality. That is why understanding standard mirror sizes is so important before purchasing.


Standard Mirror Size Chart (Quick Reference)

A quick reference mirror size chart helps simplify selection by categorizing common mirror dimensions used in homes and interior design projects. It allows you to quickly match mirror size with room type, wall space, and functional requirements for better planning and visual balance.

Below is a general mirror size chart used in most interior design and home improvement planning:

Mirror Type Common Width (inches) Common Height (inches) Typical Use

Bathroom Mirror

18 – 36 20 – 40 Above sink/vanity
Vanity Mirror 16 – 30 20 – 36 Makeup/shaving
Full-Length Mirror 16 – 30 48 – 72 Dressing/wardrobe
Wall Decorative 24 – 60+ 24 – 60+ Living rooms/bedrooms
Entryway Mirror 20 – 48 30 – 60 Hallways/foyers

These are standard ranges, not strict rules. Custom sizes are also widely used depending on furniture and wall space.
Bathroom Mirror Size Chart

Bathroom mirrors are one of the most essential interior elements, requiring a careful balance between functionality, proportion, and style. Proper sizing ensures clear visibility, improved lighting reflection, and a visually cohesive relationship with the vanity and surrounding fixtures. Incorrect sizing can disrupt both usability and design harmony.

Bathroom mirrors are among the most common types and must balance practicality with design.

Standard Guidelines:

Mirror width should be equal to or slightly smaller than the vanity
Height depends on user height and wall space

Common Sizes:

Small bathrooms: 18″–24″ wide, 20″–30″ high
Medium bathrooms: 24″–36″ wide, 30″–36″ high
Large bathrooms: 36″–48″ wide, 36″–40″ high

Pro Tip:

Leave at least 1–2 inches of space on both sides of the mirror if it is smaller than the vanity. This creates a framed, balanced look.


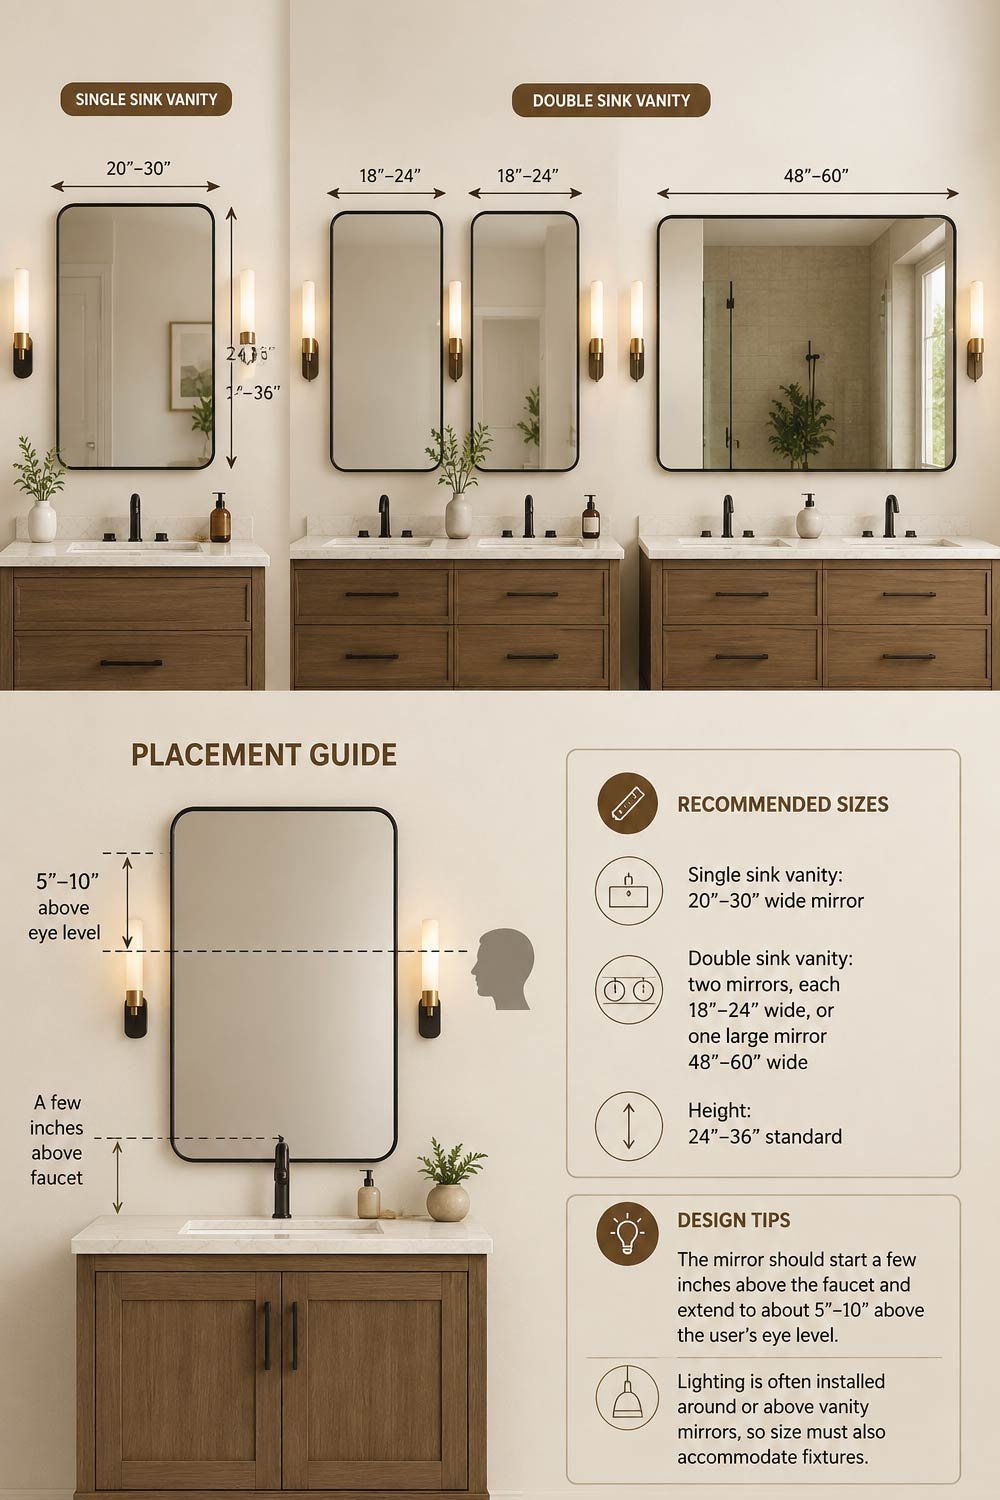
Vanity Mirror Size Chart 

Vanity mirrors play a key role in daily grooming routines such as skincare, shaving, and makeup application. Their size must ensure both functional clarity and proportional alignment with the vanity unit while also accommodating lighting fixtures and user comfort.

Vanity Mirror Size Chart

Vanity mirrors are used for grooming, skincare, and makeup application, so clarity and proportion matter.

Recommended Sizes:

Single sink vanity: 20″–30″ wide mirrorDouble sink vanity: two mirrors, each 18″–24″ wide, or one large mirror 48″–60″ wideHeight: 24″–36″ standard

Placement Rule:

The mirror should start a few inches above the faucet and extend to about 5–10 inches above the user’s eye level.Lighting is often installed around or above vanity mirrors, so size must also accommodate fixtures.

Also Read:  Floating Shelf Size Chart: Complete Measurement Guide


Full-Length Mirror Size Chart

Full-length mirrors are designed for complete body reflection and are commonly used in bedrooms, closets, and dressing areas. Proper sizing ensures full visibility while maintaining proportion with wall height and available floor space.

Standard Dimensions:

Small full-length mirror: 14″–18″ wide, 48″–54″ tall
Standard full-length mirror: 18″–24″ wide, 60″–66″ tall
Large full-length mirror: 24″–36″ wide, 66″–72″ tall

Placement Tip:

For full body reflection, the mirror should be at least half of your height in length, though full-height (60–72 inches) is ideal for most adults.


Wall Mirror Size Chart (Decorative Mirrors) 

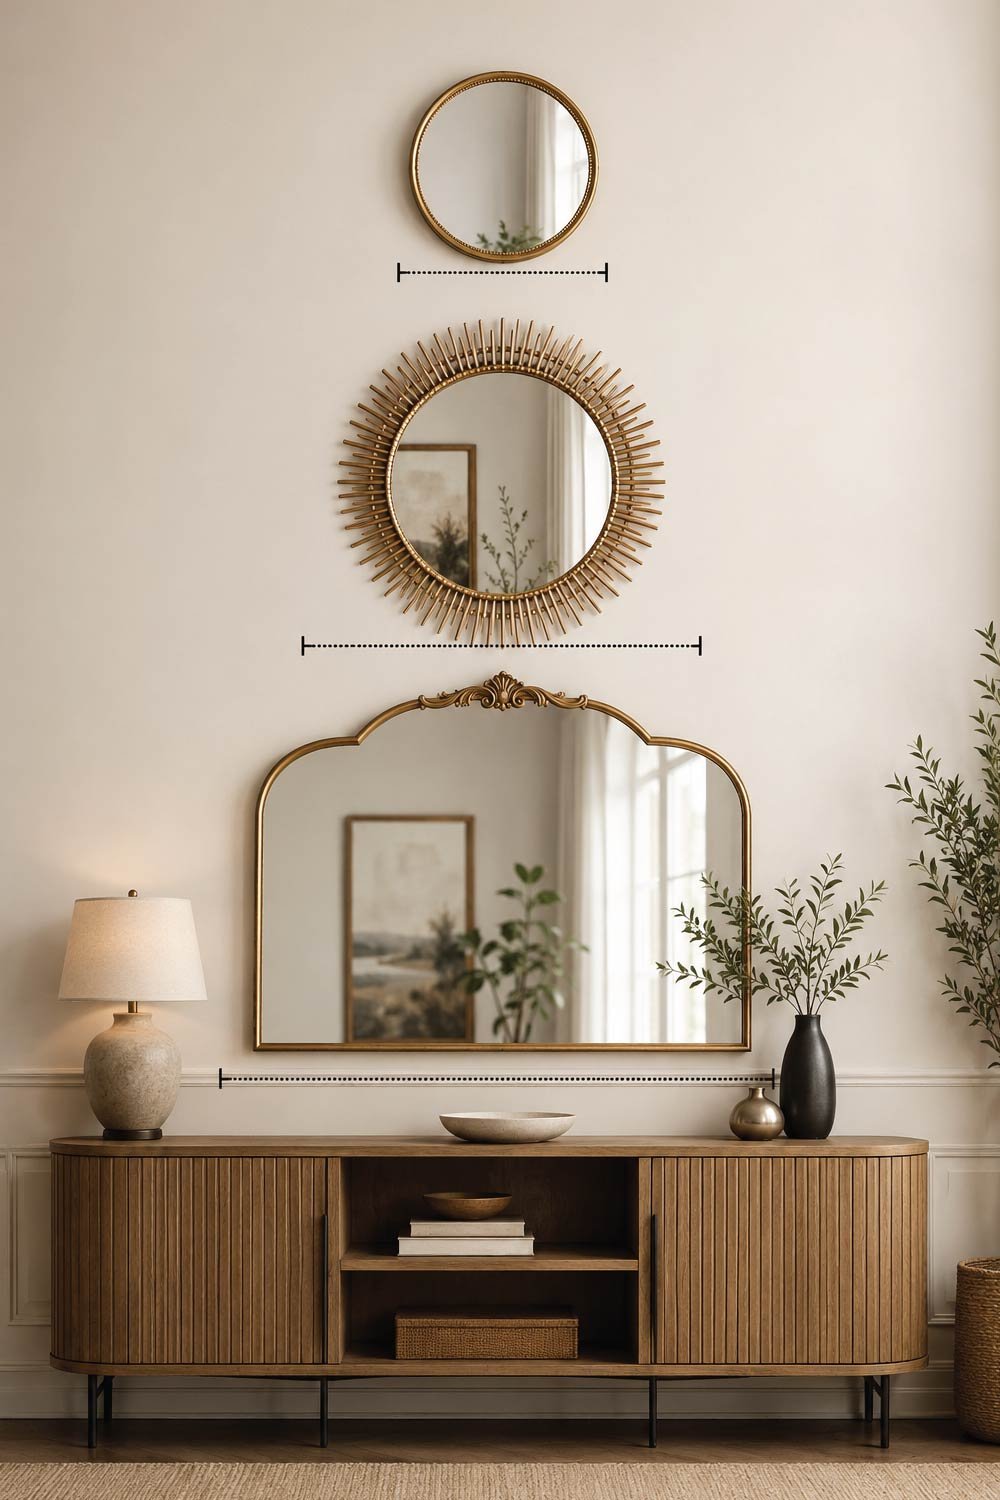
Decorative wall mirrors enhance interiors by adding depth, light reflection, and visual interest. Unlike functional mirrors, their sizing is more flexible and depends heavily on wall space, furniture proportion, and design intent.Decorative wall mirrors are used in living rooms, bedrooms, and dining spaces. They are more flexible in size and style.

Wall Mirror Size Chart (Decorative Mirrors) 

Common Sizes:

Small accent mirrors: 12″–24″
Medium decorative mirrors: 24″–48″
Large statement mirrors: 48″–72″+

Design Principle:

A wall mirror should typically occupy 60–75% of the wall or furniture width it is placed above (such as a sofa or console table).

Also Read:  Twin XL Size Chart: Complete Dimensions Guide


Entryway and Hallway Mirror Sizes

Entryway and hallway mirrors serve both functional and aesthetic purposes by improving visibility and enhancing the perception of space in narrow or transitional areas. Proper sizing ensures they feel integrated rather than oversized or visually disconnected.

Entryway mirrors serve both decorative and functional purposes, helping you check your appearance before leaving home while also expanding narrow spaces visually.

Standard Sizes:

 Narrow hallways: 20″–30″ wide, 30″–40″ tall
Medium entryways: 30″–40″ wide, 40″–60″ tall
Large foyers: 40″–60″+ wide mirrors

Placement Advice:

Hang the mirror at eye level, usually 57–65 inches from the floor to the center of the mirror.


How to Choose the Right Mirror Size 

Choosing the correct mirror size requires more than just measurements—it involves understanding proportion, function, and spatial harmony. The right selection enhances usability while maintaining visual balance within the room’s overall design structure.

How to Choose the Right Mirror Size

1. Match Furniture Proportion

Proper proportion ensures the mirror complements surrounding furniture rather than overpowering or underwhelming it. This creates a cohesive and visually stable interior layout.

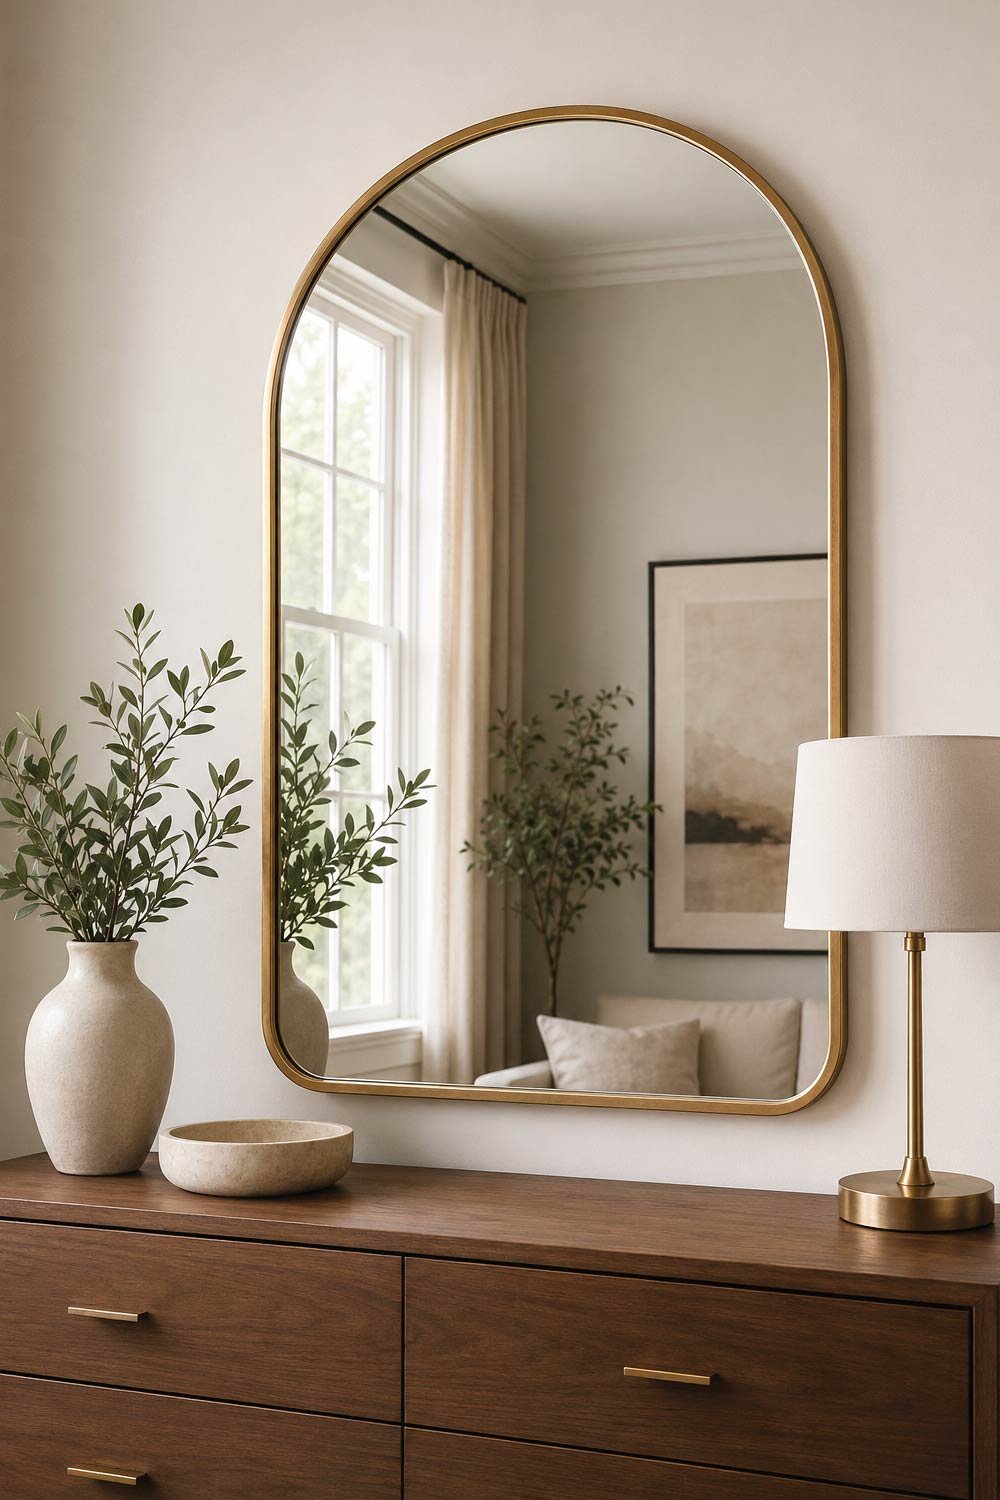
Mirror above a dresser: Should be slightly smaller than the dresser width
Bathroom mirrors: Should align with or be slightly smaller than vanity width
Large walls: Can handle oversized mirrors

2. Consider Room Size

Room size directly influences mirror scale and orientation. Smaller spaces benefit from mirrors that create height and openness, while larger rooms require broader designs for balance.

Small rooms: Medium or vertical mirrors to increase height perception
Large rooms: Wide or statement mirrors for balance

3. Function First

Understanding the primary purpose of the mirror helps determine the correct size and placement. Functional needs such as grooming, decoration, or light reflection all require different sizing approaches.

Ask:

Is it for grooming? (clear visibility required)
Is it decorative? (size flexibility)
Is it for lighting reflection? (larger is better)

Also Read:  Shoe Cabinet Size Chart: Complete Guide With Dimensions


Mirror Height Placement Guide

Mirror placement is a key design factor that directly affects usability, comfort, and visual balance. Even the correct mirror size can feel wrong if it is installed too high or too low. Proper height alignment ensures natural viewing angles, better lighting reflection, and a more cohesive connection with surrounding furniture and fixtures.

Correct placement is just as important as size.

General Rules:

Center of mirror: Should be at eye level (57″–65″ from floor)
Above furniture: Leave 4″–10″ gap between furniture top and mirror bottom
Bathroom mirrors: Bottom edge should be 5″–10″ above sink faucet

For Full-Length Mirrors:

Should show reflection from head to toe without stepping back excessively


Common Mirror Sizing Mistakes

Mirror installation errors are very common and can negatively impact both function and aesthetics. Most mistakes occur due to poor proportioning, incorrect height placement, or ignoring surrounding design elements such as furniture and lighting.

Many homeowners make sizing errors that affect both appearance and usability.

Mistake 1: Choosing a mirror too small for the wall

Small mirrors on large walls appear visually disconnected and fail to create balance or impact within the space. Proper scaling is essential to maintain proportion and visual completeness.A small mirror on a large wall looks disconnected and incomplete.

Mistake 2: Ignoring furniture width

Mismatch between mirror and furniture width creates visual imbalance and reduces design harmony. The mirror should always relate proportionally to the vanity, dresser, or console below it.A mirror wider than the vanity or dresser creates imbalance.

Mistake 3: Hanging too high or too low

Incorrect vertical placement affects usability and breaks visual flow within the room. Proper alignment ensures comfort and maintains consistent sightlines for daily use.Poor height placement reduces usability and visual harmony.

Mistake 4: Not considering lighting

Lighting plays a critical role in mirror functionality, especially in bathrooms and grooming areas. Without proper lighting alignment, reflections can appear shadowed or uneven.Mirrors placed without proper lighting lose functionality, especially in bathrooms.


Mirror Size Chart by Room Type

Mirror sizing varies significantly depending on the function and layout of each room. Different spaces require different proportions to ensure both practicality and aesthetic balance within the overall interior design.

Here is a simplified room-based summary:

Bathroom: 18″–48″ wide depending on vanity
Bedroom: 24″–72″ depending on decorative or full-length use
Living room: 30″–72″+ for statement pieces
Hallway: 20″–48″ for vertical enhancement
Closet area: 18″–30″ wide full-length mirrors


Final Thoughts

Choosing the right mirror size is a balance between function, proportion, and style. A well-sized mirror can transform a room by improving lighting, creating depth, and enhancing design symmetry.

When using a mirror size chart, always remember that guidelines are flexible. Your space, furniture, and personal preference ultimately determine the best choice. However, following standard sizing principles ensures your mirror not only fits—but elevates—your interior design.

Whether you are installing a bathroom mirror, selecting a full-length dressing mirror, or adding a decorative wall mirror, the right dimensions will make a noticeable difference in both usability and aesthetics.

Leave a Comment