
Window Size Chart: Complete Window Guide Size

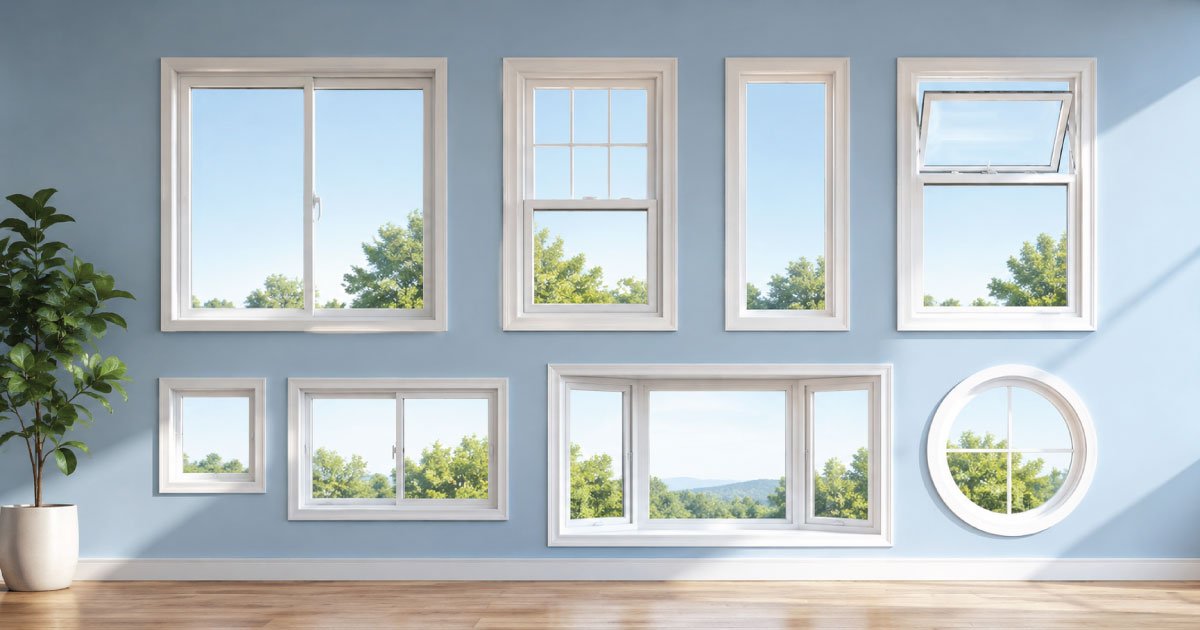
When people hear “window size chart,” they often think of clothing sizing charts or digital screen resolutions. However, in home design, construction, and renovation, a window size chart refers to a standardized reference that helps determine the correct dimensions of windows for different rooms, building types, ventilation needs, and architectural styles.

Whether you are building a new home, replacing old windows, or simply trying to understand architectural drawings, knowing how window sizes work is essential. This guide breaks down everything you need to know about window size charts in a simple, practical way.

What Is a Window Size Chart? 

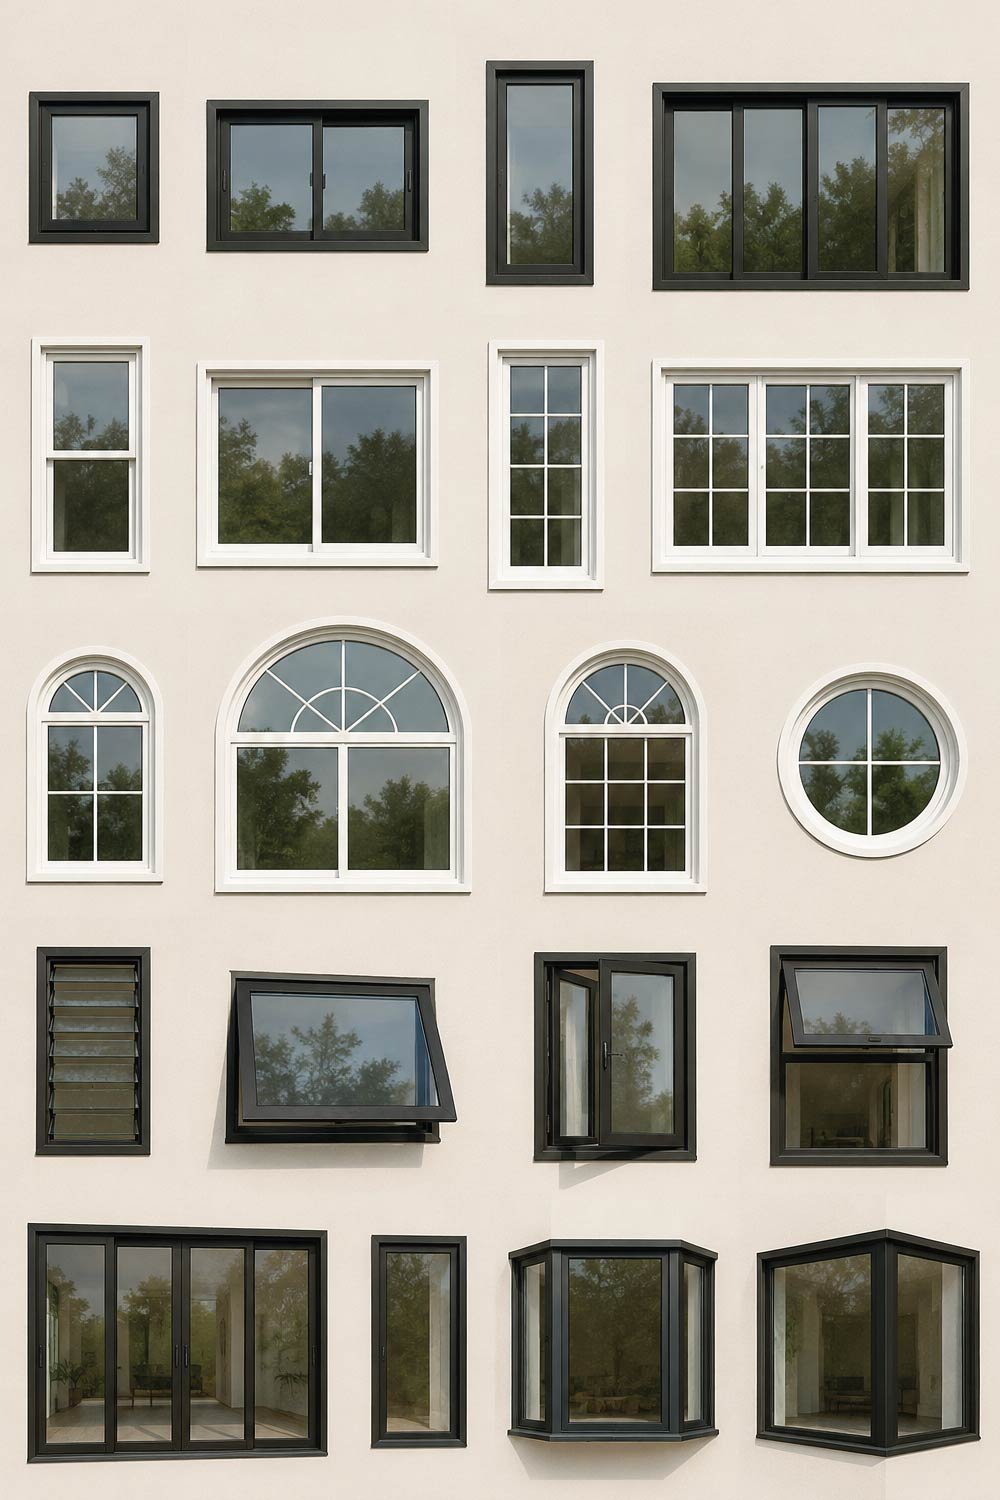
A window size chart is a practical reference used in construction and design to simplify selection of standard window dimensions. It helps ensure consistency across rooms and buildings while reducing guesswork during planning. By following these charts, professionals can balance lighting, ventilation, and structural requirements efficiently, saving both time and construction costs.

What Is a Window Size Chart

A window size chart is a reference table that shows standard window dimensions used in residential and commercial construction. These charts help builders, architects, and homeowners choose appropriate window sizes based on:

  • Room type (bedroom, kitchen, bathroom, living room)
  • Building design standards
  • Ventilation requirements
  • Natural lighting needs
  • Structural limitations

Instead of custom-measuring every window from scratch, professionals rely on standard sizes to save time, reduce cost, and ensure consistency.


Why Window Size Charts Matter

Window size charts are not just technical references—they play a major role in comfort, energy efficiency, and aesthetics. Proper sizing impacts how a space feels, performs, and functions over time, making these charts essential tools in both design and construction planning.

1. Natural Light Optimization

Proper window sizing ensures that rooms receive enough sunlight. A poorly sized window can make a room feel dark, dull, or even uncomfortable. Balanced sizing improves brightness, enhances mood, and reduces the need for artificial lighting during daytime hours, contributing to a healthier and more pleasant living environment.

2. Ventilation and Airflow

Windows are essential for airflow. Standard sizes help ensure that air circulation is balanced and healthy across different rooms. Good ventilation reduces humidity, removes stale air, and supports overall indoor air quality, making living spaces more comfortable and hygienic.

3. Energy Efficiency

Correctly sized windows help regulate indoor temperature, reducing heating and cooling costs. Proper window proportions minimize heat loss in winter and reduce heat gain in summer, improving overall energy efficiency and lowering utility bills over time.

4. Architectural Balance

Windows contribute heavily to a building’s appearance. A size chart ensures symmetry and visual harmony. Well-proportioned windows enhance exterior design, maintain structural rhythm, and improve the overall aesthetic appeal of both modern and traditional architecture.

5. Cost Efficiency

Standard sizes are cheaper because they are mass-produced. Custom sizes often increase construction costs. Using standard window dimensions helps reduce manufacturing expenses, installation time, and long-term maintenance costs, making them a practical choice for most projects.


Standard Window Sizes Overview

Window sizes vary by country, manufacturer, and building code. However, there are commonly accepted standard ranges used in residential buildings. These standard dimensions help simplify construction, reduce customization costs, and ensure compatibility with frames, glass types, and ventilation requirements across different room types.

Common Standard Window Size Chart

Window Type Width (inches) Height (inches)
Small single hung 24 – 36 36 – 48
Medium single hung 36 – 48 48 – 60
Large single hung 48 – 72 60 – 72
Sliding window 36 – 84 24 – 60
Casement window 16 – 36 (per panel) 24 – 72
Picture window 24 – 96 12 – 96
Awning window 24 – 48 20 – 72

These ranges are flexible and often adjusted based on architectural needs.

Window Sizes by Room Type 

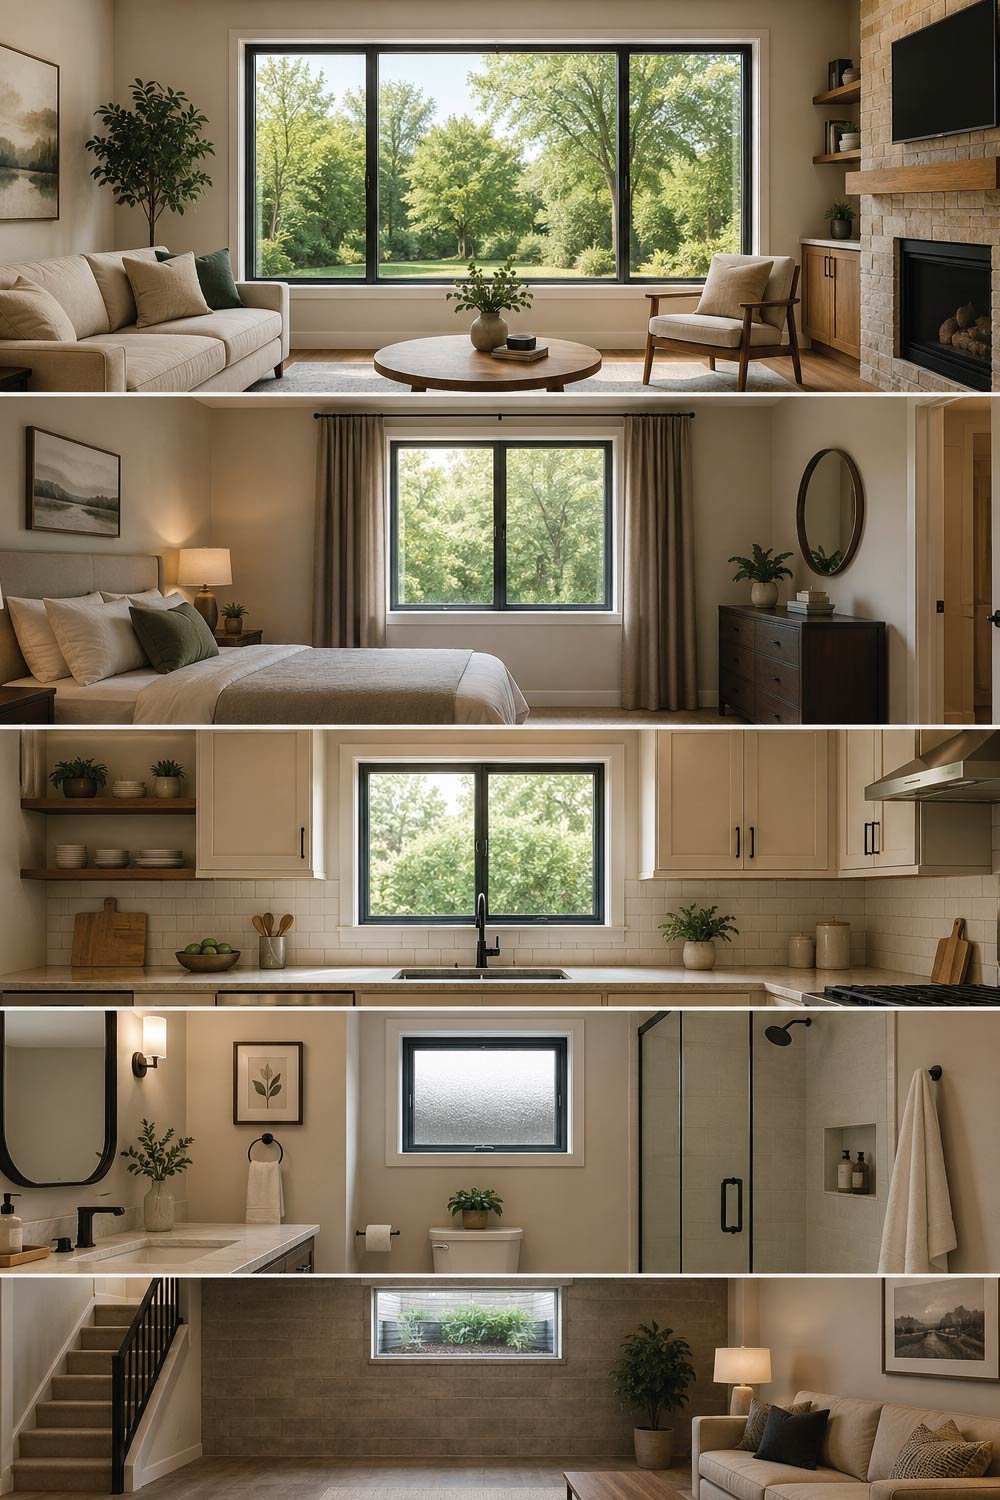
Different rooms require different window sizes based on function and comfort. Proper sizing improves natural lighting, ventilation, privacy, and overall usability of each space. Architectural standards and safety codes also influence window dimensions, especially for bedrooms and basements.

Window Sizes by Room Type

1. Living Room Windows

Living rooms usually need the largest windows in a house. These spaces are designed for gathering, relaxation, and visual connection to the outdoors, so larger openings are preferred for brightness and openness.

  • Typical size: 48” to 96” wide
  • Height: 48” to 72”

Purpose: Maximum natural light and outside view

Large picture windows or sliding windows are commonly used here.

2. Bedroom Windows

Bedrooms require a balance of privacy, ventilation, and lighting. Window sizing must also comply with safety regulations, especially emergency escape requirements in many building codes.

  • Typical size: 36” to 72” wide
  • Height: 48” to 60”
  • Must meet building codes for emergency exit (egress)

Egress windows are especially important for safety regulations.

3. Kitchen Windows

Kitchen windows are usually medium-sized to support airflow and provide practical lighting for cooking and cleaning tasks. Placement is often optimized for convenience and functionality.

  • Typical size: 24” to 48” wide
  • Height: 36” to 48”
  • Often placed above sinks or countertops

They help remove cooking odors and improve airflow.

4. Bathroom Windows

Bathrooms require smaller windows to maintain privacy while still allowing proper ventilation. Moisture control is a key factor in preventing mold and maintaining hygiene.

  • Typical size: 18” to 36” wide
  • Height: 18” to 36”
  • Often frosted or textured glass

Ventilation is critical to prevent moisture buildup.

5. Basement Windows

Basement windows are primarily designed for safety, light, and emergency escape compliance. Even though they are smaller, they play an important role in habitability standards.

  • Typical size: 30” to 48” wide
  • Height: 12” to 24”
  • Must comply with egress requirements in many regions

Types of Windows and Their Size Patterns 

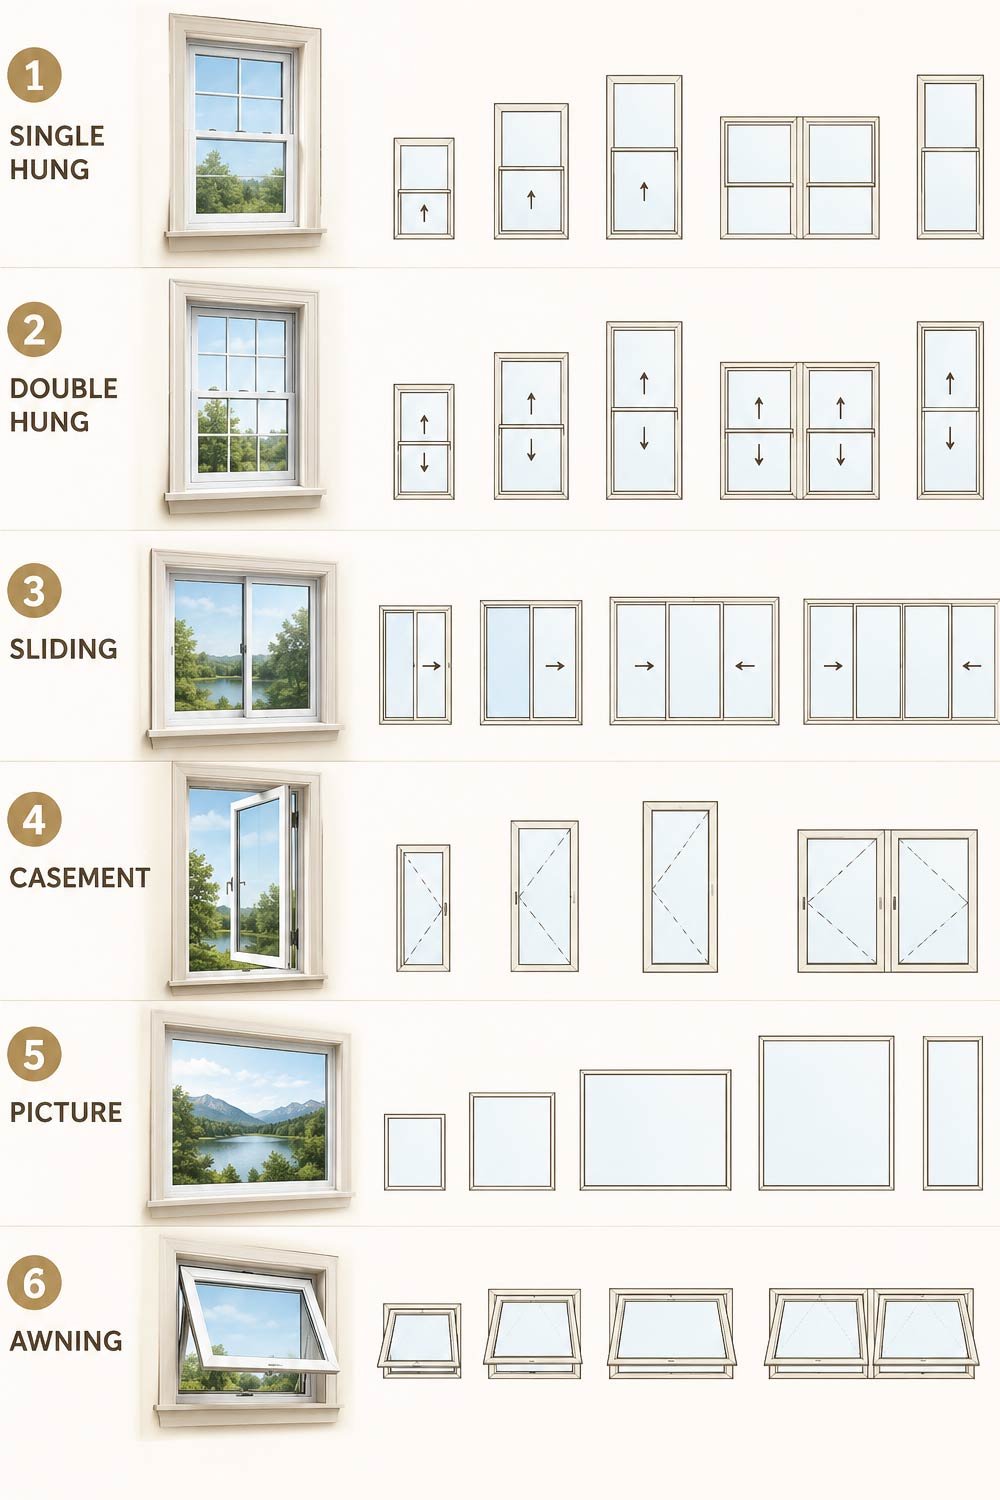
Different window styles follow different sizing patterns based on how they open, the amount of ventilation they provide, and the structural requirements of modern buildings. Understanding these patterns helps in selecting the right window type for each room while ensuring proper balance between aesthetics, functionality, and energy efficiency in residential and commercial designs.
Types of Windows and Their Size Patterns 


1. Single Hung Windows

Single hung windows are among the most traditional and widely used window styles in residential construction. Their fixed upper sash and movable lower sash create a simple vertical design that is cost-effective and easy to maintain. These windows are commonly chosen for their durability and straightforward operation in standard home layouts.

Key Characteristics

  • Only the bottom sash moves
  • Common in traditional homes
  • Standard vertical shape
  • Widely used due to affordability

2. Double Hung Windows

Double hung windows are highly versatile and commonly found in modern and traditional homes. Both sashes are operable, allowing improved airflow control and easier cleaning. Their flexible design makes them suitable for various room types where ventilation, convenience, and functionality are important considerations in residential architecture.

Key Characteristics

  • Both sashes can move
  • Easier cleaning and ventilation control
  • One of the most common residential choices

3. Sliding Windows

Sliding windows operate by moving panels horizontally along a track, making them ideal for wide openings where vertical space is limited. Their smooth operation and modern appearance make them a popular choice in contemporary homes, especially in areas requiring wide external views and efficient ventilation.

Key Characteristics

  • Panels move horizontally
  • Ideal for wide wall spaces
  • Common in modern homes

4. Casement Windows

Casement windows are side-hinged and open outward like a door, offering excellent airflow and energy efficiency. Their design allows maximum ventilation when fully opened, making them a preferred option in spaces where fresh air circulation is a priority. They are often taller than wide for better structural balance.

Key Characteristics

  • Hinged on the side and open outward
  • Excellent ventilation
  • Often taller than wide

5. Picture Windows

Picture windows are fixed, non-operable windows designed primarily for unobstructed views and natural light. They are often large and customized to fit architectural needs, making them ideal for enhancing scenic visibility and creating bright, open interior spaces without requiring ventilation functionality.

Key Characteristics

  • Fixed windows that do not open
  • Used for scenic views
  • Large and customizable sizes

6. Awning Windows

Awning windows are hinged at the top and open outward, allowing ventilation even during light rain. Their practical design makes them suitable for wet or humid climates, and they are often installed alongside other window types to enhance airflow and overall window system functionality.

Key Characteristics

  • Hinged at the top and open outward
  • Good for rainy climates
  • Often used in combination with other windows

Also Read:  Split King Mattress Size Chart: Complete Guide + Pdf

How to Measure Window Size Correctly 

Understanding how to measure windows is just as important as knowing standard sizes. Accurate measurement ensures proper fitting, smooth installation, and long-term performance. Even small errors can lead to air leaks, poor insulation, or structural alignment issues.

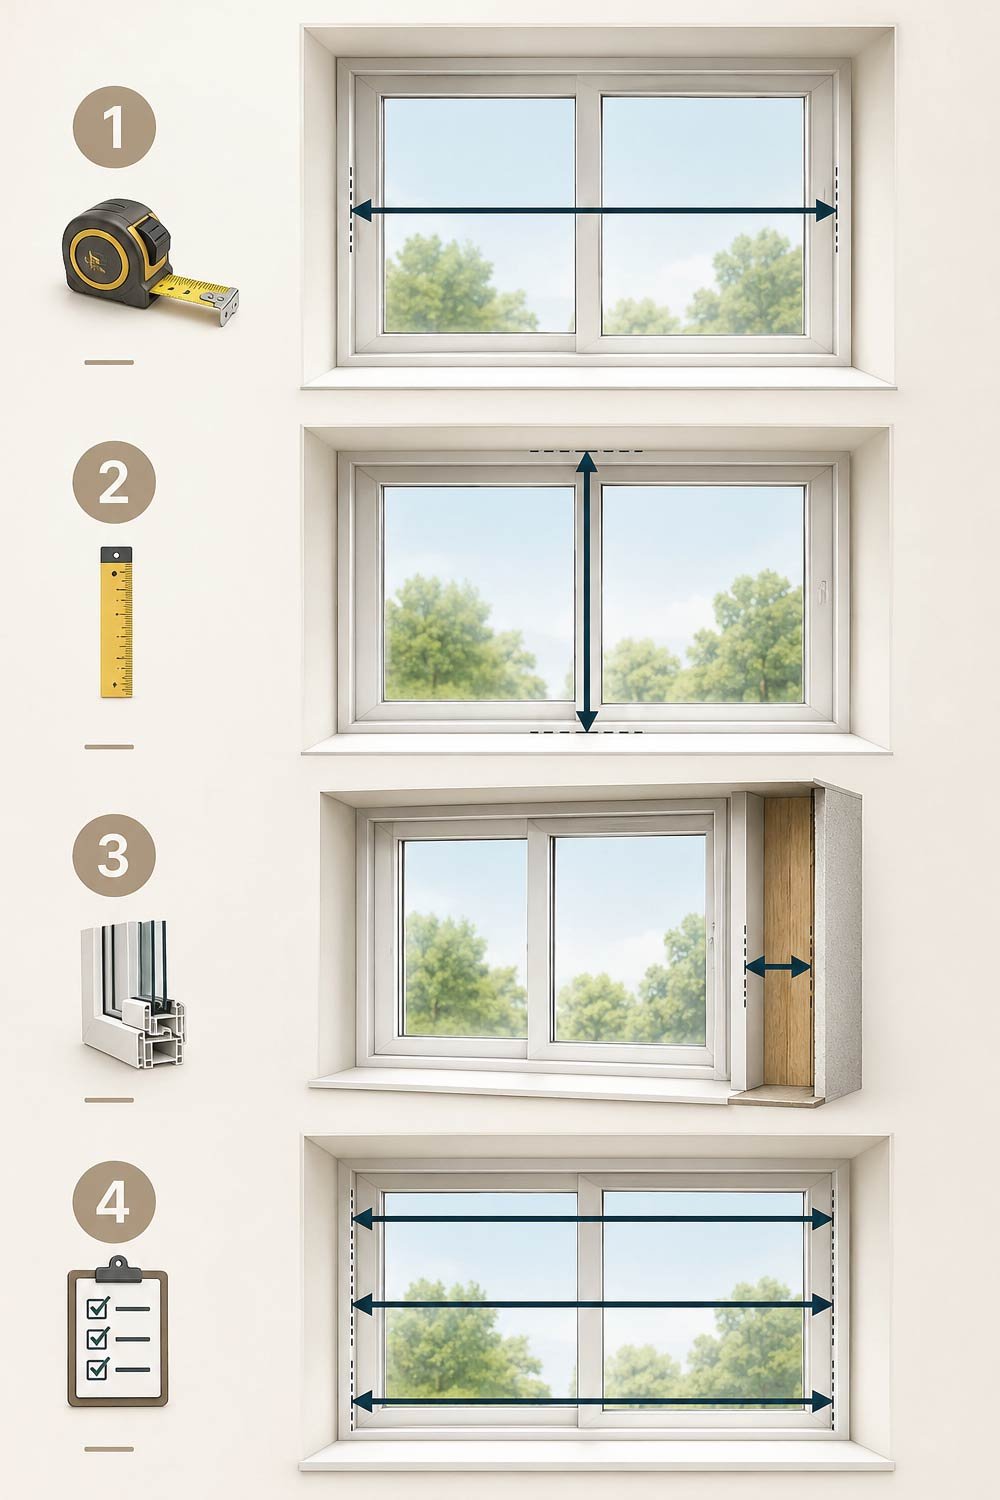
How to Measure Window Size Correctly 


Step 1: Measure Width

Width measurement determines how well the window fits horizontally within the frame opening. It must be taken carefully to account for any uneven framing in the structure.

Measure from the inside of one side jamb to the other.

Step 2: Measure Height

Height measurement ensures the window fits correctly from top to bottom and aligns properly within the wall opening. This step is essential for structural stability and proper sealing.

Measure from the top of the sill to the top of the window opening.

Step 3: Check Depth

Depth measurement is sometimes required depending on the window type and frame system. It ensures the window unit fits properly within the wall thickness and allows correct installation of the frame and insulation layers.

Some windows require depth measurement for frame fitting.

Step 4: Measure in Multiple Points

Walls and frames are not always perfectly even, especially in older buildings. Taking multiple measurements helps avoid fitting issues caused by structural irregularities.

Always measure top, middle, and bottom—use the smallest measurement.

Also Read:  Bookcase Size Chart: Ideal Dimensions Explained


Rough Opening vs Actual Window Size

One of the most common mistakes is confusing rough opening size with actual window size. Understanding the difference is essential for correct ordering and installation.

  • Rough opening: The space in the wall where the window will be installed
  • Actual window size: The frame size of the window itself

Typically, the rough opening is about 0.5 to 1 inch larger than the window to allow for installation adjustments.


Custom Window Sizes

While standard sizes are widely used, custom windows are required when standard dimensions cannot meet architectural or functional needs. These options allow greater flexibility in design and performance.

Custom windows are sometimes necessary for:

  • Unique architectural designs
  • Older homes with non-standard openings
  • Luxury or modern glass wall designs
  • Energy-efficient or panoramic installations

Custom windows are more expensive but offer complete design flexibility.


Factors That Influence Window Size Selection

Window sizing decisions depend on multiple environmental, structural, and functional considerations. These factors ensure the window performs well in terms of comfort, durability, and aesthetics.

1. Climate

Climate affects heat gain, heat loss, and ventilation needs, influencing whether larger or smaller windows are more appropriate for a building.

Hot climates may require smaller windows to reduce heat gain, while cooler climates favor larger windows for sunlight.

2. Building Codes

Local regulations ensure safety, ventilation, and emergency access standards are met, especially in bedrooms and habitable spaces.

Local regulations often dictate minimum window sizes for safety and ventilation.

3. Room Size

The proportion between window size and room size affects visual balance and comfort. Larger rooms generally require larger windows for proper lighting distribution.

Larger rooms require proportionally larger windows for balance.

4. Orientation

Window orientation affects sunlight exposure and heat gain throughout the day, especially in different hemispheres and seasonal changes.

South-facing windows receive more sunlight than north-facing ones (in the northern hemisphere).

5. Privacy Needs

Privacy requirements influence window placement, size, and glazing type, particularly in private spaces such as bathrooms and bedrooms.

Bathrooms and bedrooms often use smaller or frosted windows.


Energy Efficiency and Window Size

Window size has a direct impact on a building’s energy performance, affecting heating, cooling, and lighting requirements.

  • Large windows increase natural light but may raise cooling costs
  • Small windows reduce heat loss but may require artificial lighting
  • Double or triple glazing improves insulation regardless of size

Choosing the right balance is key to efficient home design.


Common Mistakes When Using Window Size Charts

Window size charts are extremely useful, but incorrect interpretation or application can lead to design, comfort, and safety issues in a building. Many problems arise not from the charts themselves, but from overlooking practical room needs, building regulations, and measurement accuracy during selection and installation.

1. Ignoring Room Function

Different rooms require different window proportions for comfort, usability, and aesthetics. Ignoring the purpose of the room often leads to poor lighting balance or privacy issues that affect daily living experience.

Using oversized windows in bathrooms or undersized windows in living rooms leads to discomfort.

2. Not Considering Ventilation

Airflow is a key function of windows, especially in kitchens, bathrooms, and bedrooms. Choosing fixed or poorly placed windows can reduce air circulation and negatively impact indoor air quality over time.

Fixed windows in areas that need airflow can cause poor indoor air quality.

3. Forgetting Building Codes

Building regulations are designed to ensure safety, ventilation, and emergency access. Ignoring these rules can lead to compliance issues and potential safety risks, especially in bedrooms and basement spaces.

Skipping egress requirements can create safety issues.

4. Incorrect Measurement

Accurate measurement is essential for proper window installation. Even small errors can result in gaps, misalignment, or the need for costly adjustments after installation.

Even a small measuring error can lead to installation problems.

Also Read:  California King Size Chart: Complete Guide + Pdf


Final Thoughts

A window size chart is more than just a set of numbers—it is a practical design tool that ensures comfort, safety, efficiency, and beauty in buildings. Whether you are planning a home renovation or studying architecture, understanding standard window sizes helps you make smarter, more informed decisions.

From small bathroom windows to expansive living room glass panels, every window has a purpose. By using standard sizing guidelines and considering room function, climate, and design, you can achieve a balanced and efficient living space.

Leave a Comment