

Choosing the right door size might seem simple at first, but it plays a major role in construction, interior design, accessibility, ventilation, and overall comfort of a building. Whether you are building a new home, renovating an office, or simply replacing an old door, understanding standard door sizes can save time, money, and effort.
This guide explains everything you need to know about door size charts, including standard dimensions for interior doors, exterior doors, bathroom doors, main entrance doors, and regional variations. By the end, you’ll be able to confidently select the correct door size for any space.
Table of Contents
ToggleWhy Door Size Matters
Door size is not just a design choice it plays a critical role in how a space functions and feels. Choosing the correct size improves movement, safety, and overall usability, while the wrong size can create inconvenience and costly adjustments later.
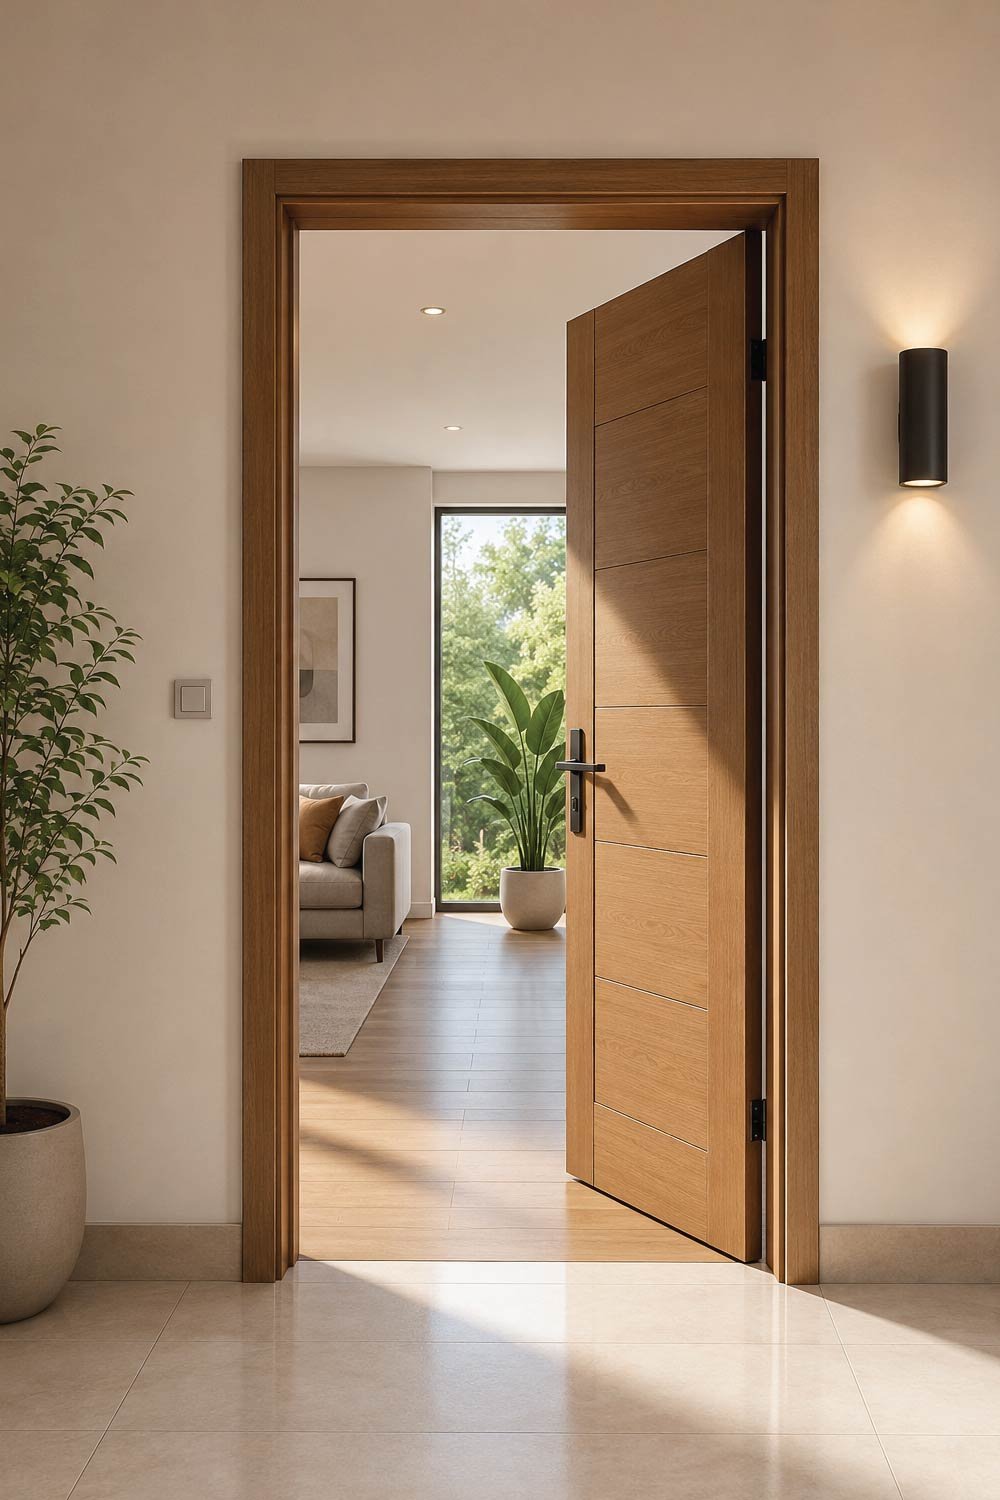
Door size is not just a design choice it affects functionality and safety. A properly sized door ensures:
• Easy movement of people and furniture
• Proper ventilation and lighting flow
• Compliance with building codes
• Accessibility for wheelchairs and elderly individuals
• Better energy efficiency in exterior doors
• Aesthetic balance within a room
Incorrect door sizing can lead to expensive modifications later, such as resizing frames, cutting walls, or ordering custom doors.
Understanding Door Size Terminology
Before selecting or measuring a door, it is important to understand the basic terminology used in sizing. These terms help you read size charts correctly and avoid confusion during purchasing or installation.
Door height
Door height refers to the vertical measurement of the door from bottom to top. It determines clearance and plays a role in the overall visual proportion of a room.
Door height: The vertical measurement from bottom to top of the door.
Door width
Door width is the horizontal measurement across the door. It directly affects how easily people and objects can pass through.
Door width: The horizontal measurement from one side to the other.
Door thickness
Thickness refers to the depth of the door slab and impacts durability, insulation, and compatibility with hardware.
Door thickness: The depth of the door slab.
Rough opening
The rough opening is the framed space in the wall where the door unit is installed. It must be larger than the actual door size to allow proper fitting. The opening in the wall where the door frame is installed; usually larger than the door itself.
Standard size
Standard sizes are commonly manufactured dimensions that are widely available and cost-effective compared to custom options.Commonly manufactured dimensions that are widely available and cost-effective.
Standard Interior Door Sizes
Interior doors are used inside homes and buildings to separate rooms while maintaining functionality and privacy. These doors are typically lighter and slightly smaller than exterior doors, making them easier to install and operate in everyday living spaces.
Interior doors are used inside homes and buildings for bedrooms, bathrooms, kitchens, and offices. These doors are usually lighter and slightly smaller than exterior doors.
Common Interior Door Size Chart
| Type of Room | Width (inches) | Height (feet/inches) | Width (mm) | Height (mm) |
|---|---|---|---|---|
| Bedroom Door | 28–32 in | 6 ft 6 in (78 in) | 711–813 mm | 1981 mm |
| Bathroom Door | 24–28 in | 6 ft 6 in (78 in) | 610–711 mm | 1981 mm |
| Kitchen Door | 28–32 in | 6 ft 6 in (78 in) | 711–813 mm | 1981 mm |
| Study/Office Door | 28–36 in | 6 ft 8 in (80 in) | 711–914 mm | 2032 mm |
| Closet Door | 18–30 in | 6 ft 6 in (78 in) | 457–762 mm | 1981 mm |
Key Notes:
- 30-inch doors are among the most common interior door widths.
- Bathrooms often use narrower doors due to space constraints.
- Modern homes increasingly prefer 32–36 inch doors for improved accessibility.
Standard Exterior Door Sizes
Exterior doors are designed to provide security, insulation, and durability for entry points such as front doors, back doors, patios, and balconies. Because they face outdoor conditions, they are typically stronger, thicker, and larger than interior doors to ensure safety and energy efficiency.
Exterior doors are designed for entryways, back doors, patios, and balconies. They are generally thicker and more durable than interior doors.
Exterior Door Size Chart
| Door Type | Width (inches) | Height (feet/inches) | Width (mm) | Height (mm) |
|---|---|---|---|---|
| Main Entry Door | 36 in | 6 ft 8 in (80 in) | 914 mm | 2032 mm |
| Standard Exterior | 32–36 in | 6 ft 8 in (80 in) | 813–914 mm | 2032 mm |
| Double Door Setup | 60–72 in total | 6 ft 8 in (80 in) | 1524–1829 mm | 2032 mm |
| Patio Sliding Door | 60–96 in | 6–8 ft | 1524–2438 mm | 1829–2438 mm |
Key Notes:
- The most common front door width is 36 inches.
- Taller doors (8 feet) are popular in modern architecture for a grand appearance.
- Double doors are often used for luxury homes or wide entrances.
Bathroom Door Size Standards
Bathroom doors are typically smaller than other interior doors due to space limitations, but modern designs increasingly favor wider openings for better comfort and accessibility. Choosing the right size ensures ease of use while maintaining proper layout efficiency in compact spaces.
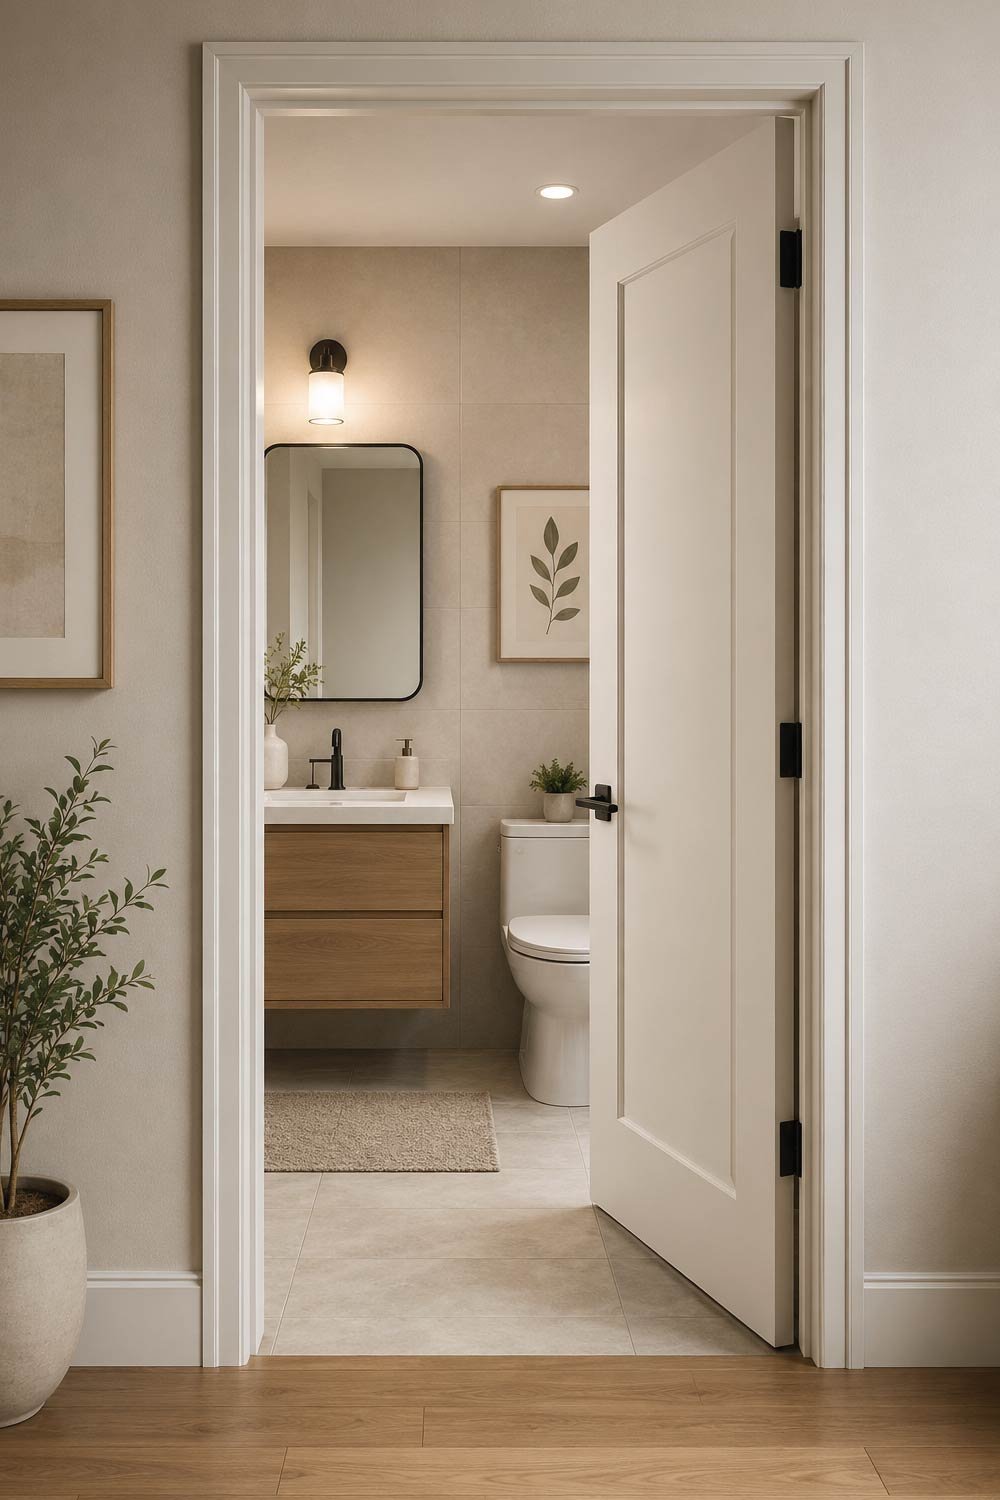
Bathrooms typically require narrower doors due to limited space. However, modern designs are shifting toward wider openings for accessibility.
Bathroom Door Sizes
• Standard width: 24 to 30 inches
• Standard height: 78 inches (6 ft 6 in)
Recommended Practice
Selecting the right width depends on bathroom size and user needs. Wider doors improve usability and future-proof your home for accessibility.
• Small bathrooms: 24–26 inches
• Medium bathrooms: 28 inches
• Accessible bathrooms: 32–36 inches
Wider bathroom doors improve accessibility for wheelchairs and are becoming increasingly common in modern building codes.
Also Read: Storage Cabinet Size Chart: Standard Sizes & Measurements
Main Entrance Door Size Chart
The main entrance door is a key architectural feature that combines functionality, security, and visual impact. Proper sizing ensures a welcoming appearance while maintaining safety and durability.The main door is the focal point of a building. It should be both functional and visually appealing.
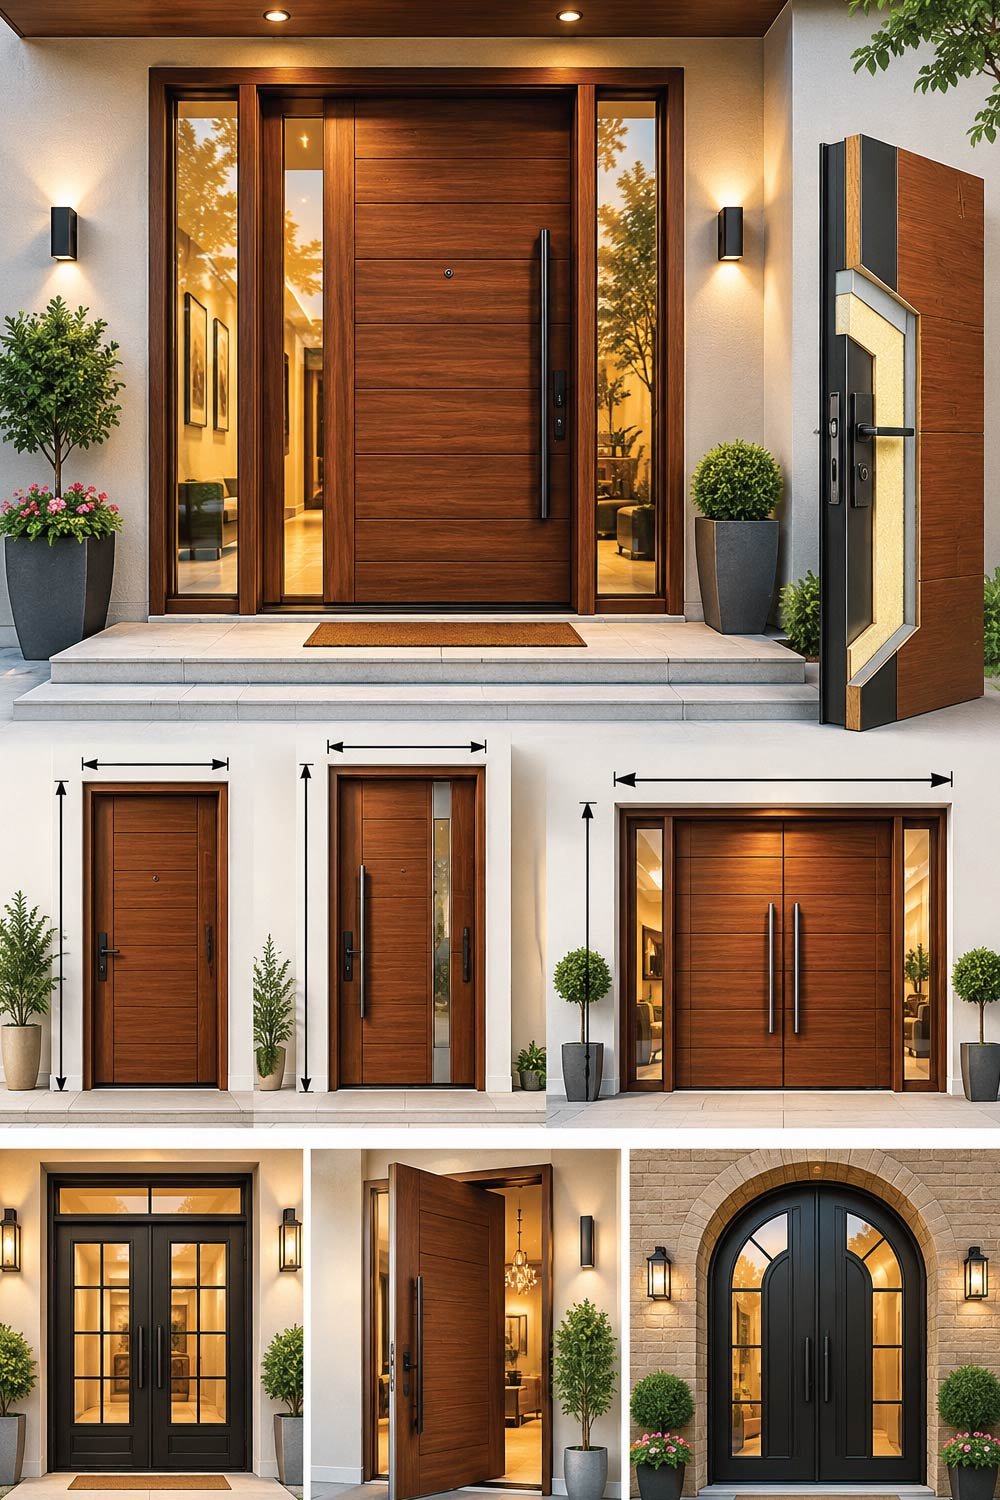
Standard Main Door Dimensions
• Width: 36 inches (914 mm) standard
• Height: 80 inches (2032 mm) standard
• Thickness: 1.75 to 2 inches
Popular Variations
Modern homes often use larger or custom-sized doors to create a more impressive entrance and enhance curb appeal.
• 36” × 84” (taller modern homes)
• Double doors: 60”–72” width
• Custom oversized doors: up to 96” height
Design Considerations
When choosing a main entrance door, both style and performance should be considered to achieve the best results.
• Wider doors create a grand entrance effect
• Glass panels can improve natural light
• Security and insulation are critical factors
Garage Door Sizes
Garage doors are significantly larger than standard doors because they are designed to allow vehicle access. Their size varies depending on the number of vehicles, garage layout, and intended usage, making proper sizing essential for functionality and convenience.
Garage Door Size Chart
| Garage Type | Width (feet/inches) | Height (feet/inches) |
|---|---|---|
| Single Car Garage | 8–9 ft (96–108 in) | 7–8 ft (84–96 in) |
| Double Garage | 16–18 ft (192–216 in) | 7–8 ft (84–96 in) |
| RV Garage | 10–14 ft (120–168 in) | 12–14 ft (144–168 in) |
Key Notes:
- Taller garage doors are needed for SUVs and trucks.
- Insulated garage doors improve energy efficiency.
Also Read: Filing Cabinet Size Chart: Standard Sizes & Measurements
Door Thickness Standards
Door thickness is often overlooked, but it plays a crucial role in durability, insulation, and soundproofing. Choosing the right thickness ensures better performance, especially for exterior doors or areas where privacy and noise reduction are important.
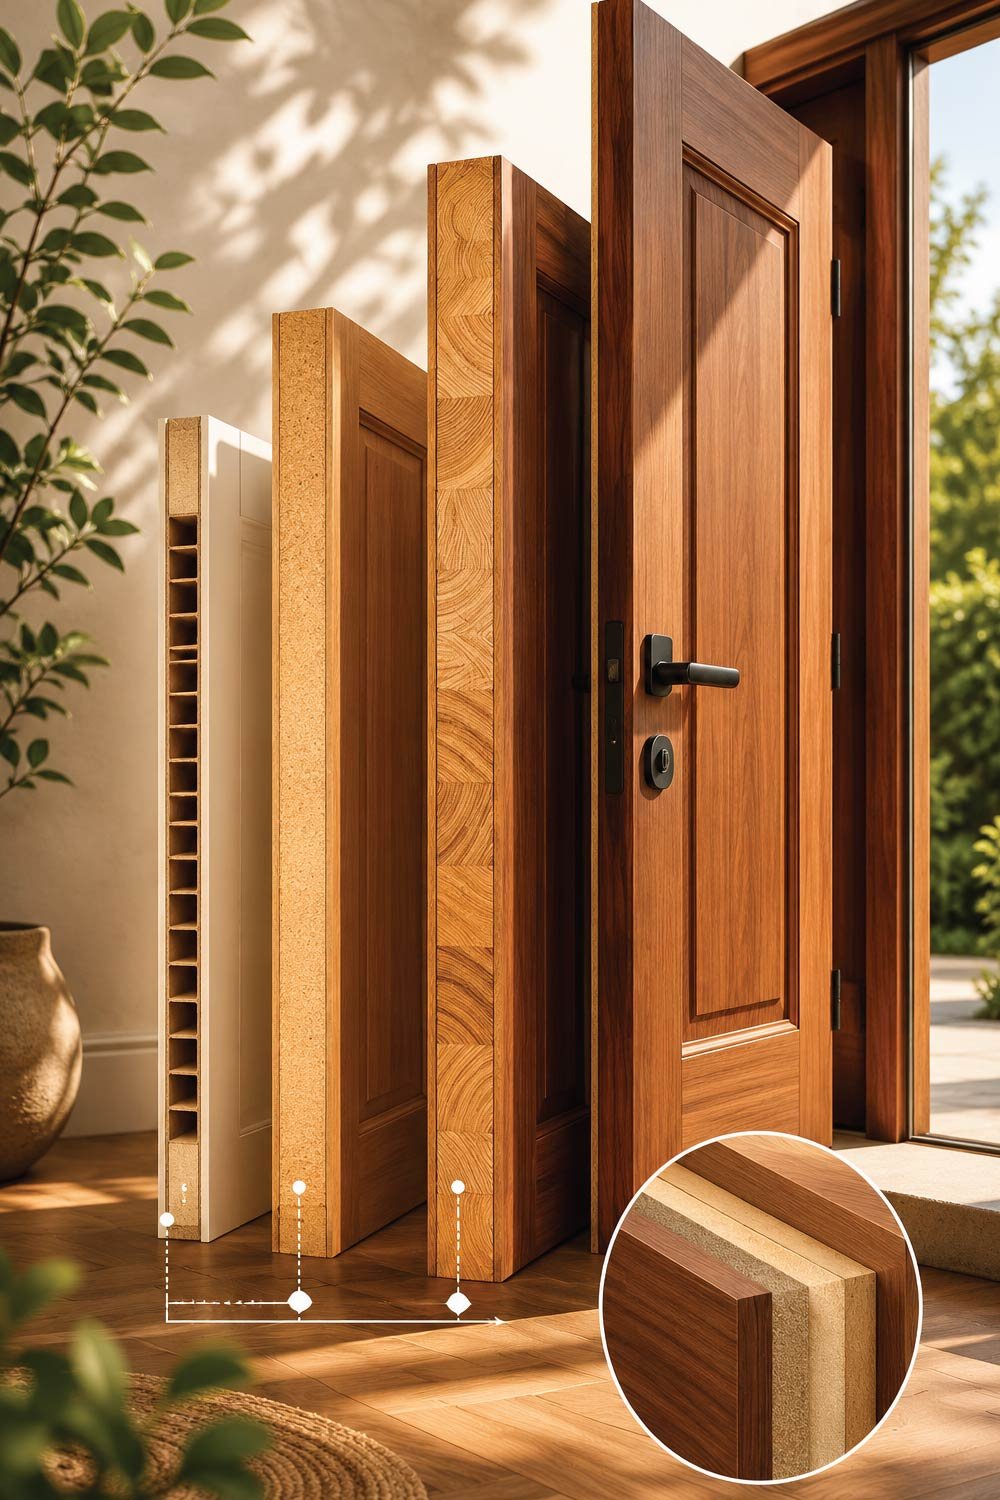
Door thickness is often overlooked but plays a major role in durability and soundproofing.
Standard Thickness
• Interior doors: 35–40 mm (1.3–1.5 inches)
• Exterior doors: 45–55 mm (1.75–2.25 inches)
• Solid wood doors: up to 70 mm (2.75 inches)
Thicker doors are more durable and provide better insulation.
Rough Opening vs Door Size
Understanding the difference between door size and rough opening is essential for proper installation. The rough opening must always be slightly larger to allow adjustments and ensure a proper fit.
When installing a door, the rough opening must be slightly larger than the actual door size.
Example
For a standard 36″ × 80″ door:
• Rough opening width: 38–38.5 inches
• Rough opening height: 82–82.5 inches
This extra space allows room for the frame, shimming, and adjustments.
International Door Size Differences
Door sizes vary across regions due to differences in building standards, construction practices, and lifestyle needs. Knowing these variations is important when working with global designs or imported materials.
United States
• Common height: 80 inches
• Width: 30, 32, 36 inches
United Kingdom
Door sizes in the UK follow specific metric standards and are slightly shorter and narrower compared to US sizes. These dimensions are commonly used in residential construction.
• Height: 1981 mm (78 inches)
• Width: 711, 762, 838 mm
Europe
European door sizes are typically metric-based and offer a wider range of options to suit different layouts and building styles.
• Height: 2000–2040 mm
• Width: 600–900 mm
Asia (general)
Door sizing in Asia varies widely depending on country, building type, and age of construction. Older buildings often have smaller doors, while modern developments follow global standards.
• Highly variable
• Often narrower doors in older buildings
• Modern constructions adopting international standards
Also Read: Display Cabinet Size Chart: Standard Cabinet Dimensions
Choosing the Right Door Size
Selecting the correct door size requires careful consideration of functionality, available space, and future needs. A well-chosen size improves usability, accessibility, and overall design balance in your home.
1. Room Function
Different rooms have different requirements, so door size should match how the space is used.Bathrooms and closets need smaller doors; living rooms and entrances need wider ones.
2. Space Availability
Available wall space and furniture layout directly impact door sizing. Proper measurements help prevent installation and usability issues.Measure wall clearance and furniture placement.
3. Accessibility Needs
Wider doors improve accessibility and ensure your space is usable for everyone, including individuals with mobility challenges.Wheelchair-friendly doors should be at least 32–36 inches wide.
4. Aesthetic Design
Door proportions affect the overall look of a space. Taller and wider doors can make interiors feel more open and modern.Taller doors create a modern, spacious feel.
5. Building Codes
Following local building codes ensures safety, compliance, and proper functionality, especially for accessibility and emergency use.Always check local construction regulations before finalizing.
Common Mistakes to Avoid
Avoiding common mistakes helps ensure a smooth installation process and prevents unnecessary costs. Careful planning and accurate measurements are key to success.
• Not measuring rough opening correctly
• Ignoring door swing direction
• Choosing style before size
• Forgetting clearance for flooring or carpets
• Overlooking frame thickness
These mistakes often lead to installation delays and additional costs.
Final Thoughts
Understanding door size charts is essential for any construction or renovation project. Whether you’re selecting an interior bedroom door, a grand front entrance, or a functional bathroom door, the right size ensures comfort, accessibility, and visual harmony.
Standard sizes exist for convenience, but modern architecture increasingly embraces customization. Still, knowing the standard door dimensions helps you make informed decisions, communicate clearly with contractors, and avoid costly mistakes.
A well-chosen door is more than just an entryway—it’s a blend of functionality, design, and long-term usability.
