Area Rug Size Chart: The Complete Guide to Perfect Size

Choosing the right area rug size is one of the most important decisions in home design. A rug does more than just cover the floor—it defines your space, enhances furniture layout, and adds warmth and style to your home. However, selecting the wrong size can make a room feel awkward, cramped, or unfinished.

This complete guide will walk you through standard area rug sizes, room-by-room recommendations, layout tips, and expert advice to help you choose the perfect rug size for any space.


Why Rug Size Matters 

Rug size is a fundamental element of interior design because it directly influences how space is perceived, organized, and experienced. The right rug not only adds comfort but also visually connects furniture pieces, defines functional zones, and enhances the overall harmony of a room’s layout.
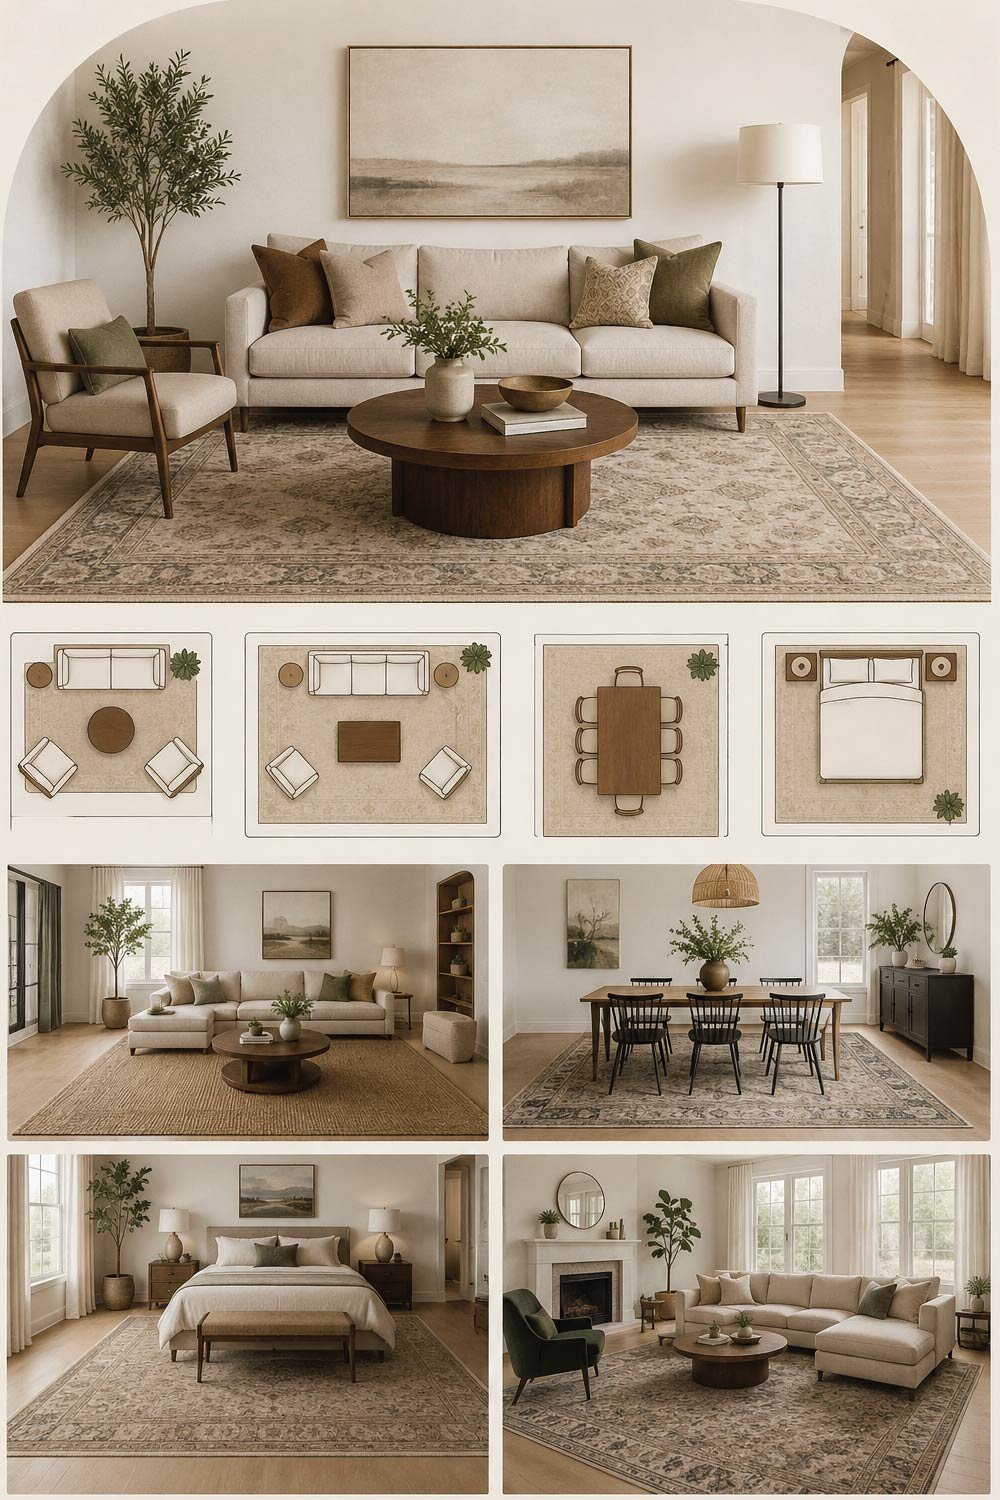
Why Rug Size Matters

Before diving into the size chart, it’s important to understand why rug size plays such a critical role in interior design.

A properly sized rug:

  • Anchors furniture and defines zones
  • Creates visual balance in the room
  • Improves comfort underfoot
  • Enhances the overall aesthetic

On the other hand, a rug that’s too small can make your furniture look disconnected, while an oversized rug can overwhelm the space.


Standard Area Rug Sizes

Area rugs are manufactured in standardized dimensions to suit a wide range of room layouts and furniture arrangements. Understanding these categories helps simplify selection and ensures proper proportion across different interior spaces.

Area rugs come in a range of standard sizes designed to fit common room layouts. Here’s a quick overview:

Small Rugs

Small rugs are ideal for compact spaces or accent areas where full floor coverage is not required. They help define small zones without overwhelming the room’s visual balance.

  • 2’ x 3’
  • 3’ x 5’

Best for:

  • Entryways
  • Bathrooms
  • Small accent areas

Medium Rugs

Medium rugs are the most versatile category and work well in everyday living spaces. They provide enough coverage to anchor furniture while maintaining flexibility in layout design.

  • 5’ x 7’
  • 5’ x 8’

Best for:

  • Small living rooms
  • Under coffee tables
  • Bedrooms (partial coverage)

Large Rugs

Large rugs are designed to ground furniture groupings and create cohesive seating or dining zones. They are commonly used in standard living and dining room layouts.

  • 6’ x 9’
  • 8’ x 10’

Best for:

  • Living rooms
  • Dining rooms
  • Medium to large bedrooms

Extra-Large Rugs

Extra-large rugs are used in spacious interiors where full visual grounding is needed. They help unify large furniture arrangements and prevent the room from feeling fragmented.

  • 9’ x 12’
  • 10’ x 14’ (or larger)

Best for:

  • Open floor plans
  • Large living areas
  • Master bedrooms

Living Room Rug Size Guide 

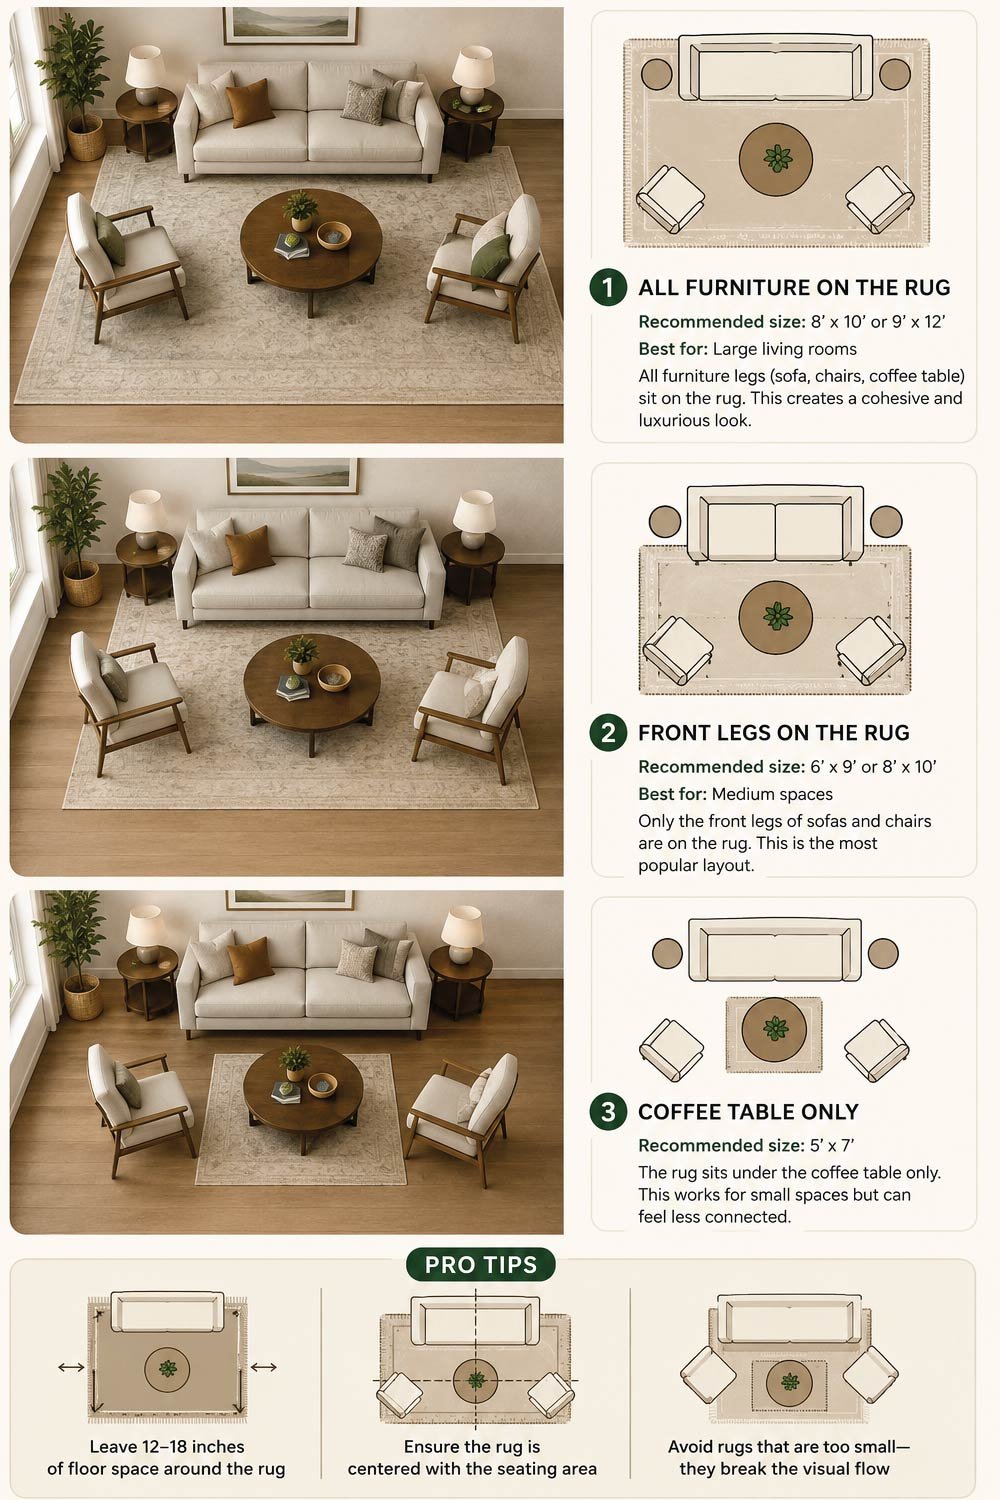
The living room is the most important space for rug placement because it visually connects all furniture pieces into one unified layout. The correct rug size helps define the seating area, improve balance, and create a more polished and intentional interior design.The living room is where rug size matters most because it ties all furniture together.

Living Room Rug Size Guide 2

Option 1: All Furniture on the Rug

This layout creates a high-end, cohesive look where all furniture sits completely on the rug. It works best in larger living rooms where there is enough space to accommodate full furniture placement without overcrowding.

  • Recommended size: 8’ x 10’ or 9’ x 12’
  • Best for: Large living rooms

All furniture legs (sofa, chairs, coffee table) sit on the rug. This creates a cohesive and luxurious look.

Option 2: Front Legs on the Rug

This is the most commonly used rug placement style because it balances comfort, affordability, and visual structure. It allows furniture to feel connected without requiring an oversized rug.

  • Recommended size: 6’ x 9’ or 8’ x 10’
  • Best for: Medium spaces

Only the front legs of sofas and chairs are on the rug. This is the most popular layout.

Option 3: Coffee Table Only

This is a more compact and budget-friendly option, typically used in smaller living rooms. While it defines the center area, it provides less visual connection between seating elements.

Recommended size: 5’ x 7’

The rug sits under the coffee table only. This works for small spaces but can feel less connected.

Pro Tips

Practical styling tips help improve proportion and ensure the rug integrates smoothly with the overall seating arrangement.

  • Leave 12–18 inches of floor space around the rug
  • Ensure the rug is centered with the seating area
  • Avoid rugs that are too small—they break the visual flow

Also Read: Coffee Table Size Chart: Complete Guide With Pics


Bedroom Rug Size Guide 

Bedroom rugs add softness, warmth, and comfort underfoot, especially in areas where people step out of bed. Proper sizing ensures the rug complements the bed without overpowering or looking disconnected from the room layout.

Rugs in the bedroom add comfort and warmth, especially underfoot.

Queen Bed

Queen-size bedrooms require rugs that extend beyond the bed edges to create symmetry and comfort when stepping out of bed. Proper placement enhances both aesthetics and functionality.

Ideal rug size: 8’ x 10’

Placement:

Rug extends on both sides and at the foot of the bed

King Bed

King beds require larger rugs to maintain proportional balance due to their wider footprint. Proper sizing ensures the rug frames the bed evenly and enhances the room’s luxurious feel.

Ideal rug size: 9’ x 12’

Placement:
Covers most of the bed area with generous margins

Small Bedroom Option

Smaller bedrooms can still achieve comfort and balance by using multiple runners instead of a single large rug. This approach is practical and visually effective in tight spaces.

Use two runners (2’ x 6’) on each side of the bed

Alternative Placement

Alternative rug placements provide flexibility in smaller or uniquely shaped bedrooms while still adding warmth and structure to key areas of use.

Rug at the foot of the bed (5’ x 7’)
Partial placement under the lower two-thirds of the bed

Also Read:  Recliner Size Chart: Complete Guide For Perfect Size


Dining Room Rug Size Guide 

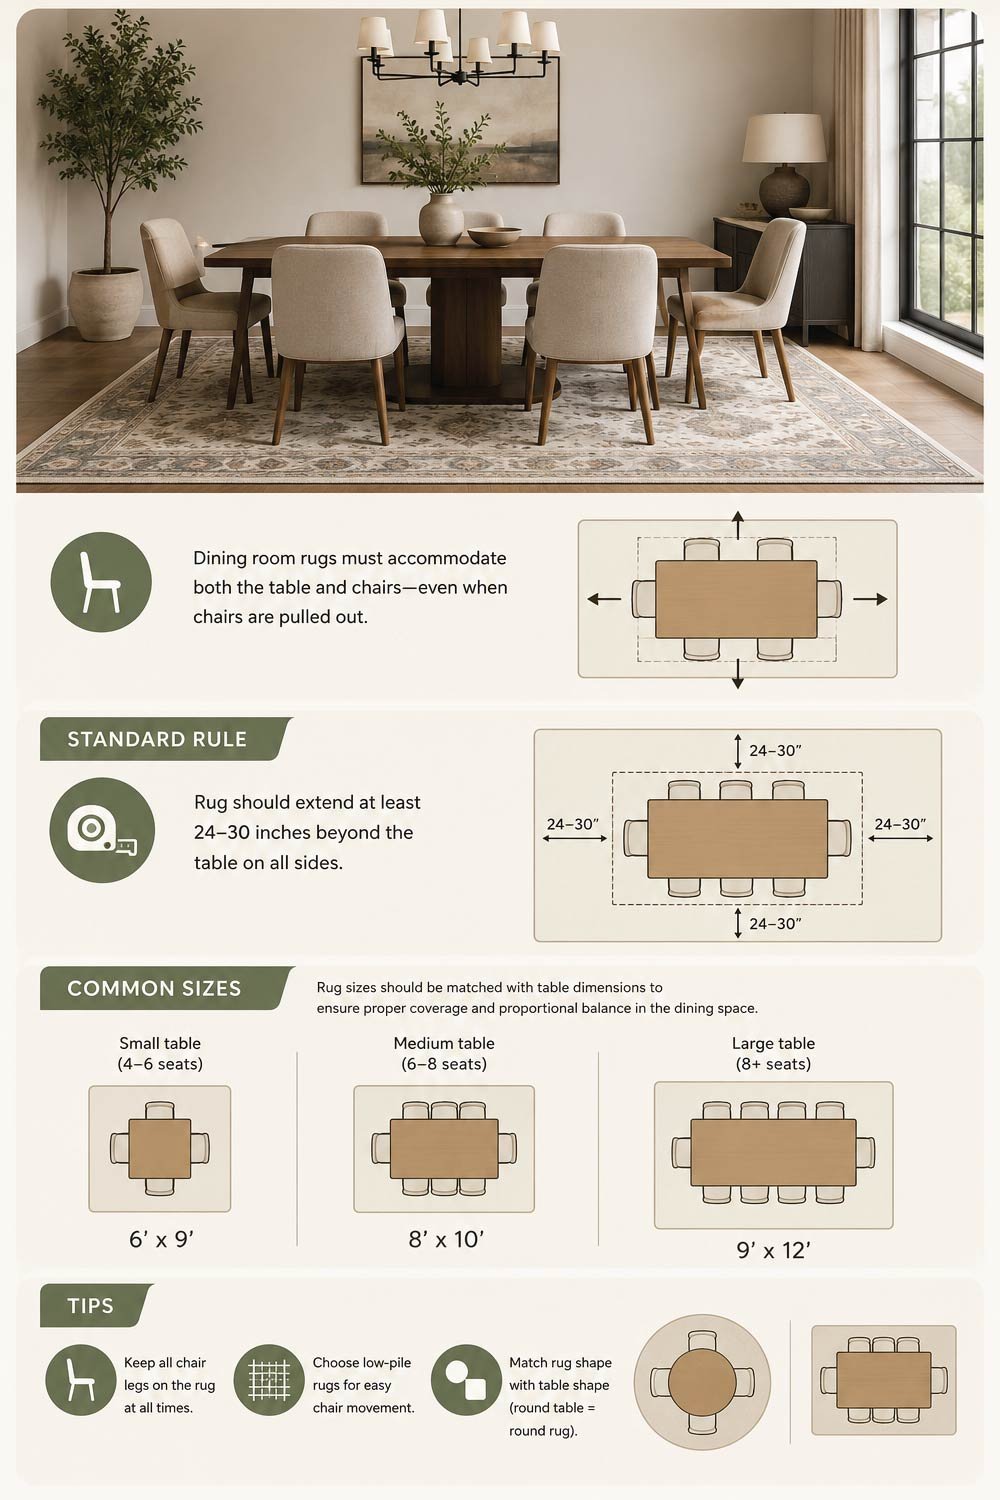
Dining room rugs must be carefully sized to ensure both aesthetic balance and functional ease of movement. The rug should accommodate chairs even when they are pulled out, preventing tipping or uneven placement.

Dining Room Rug Size Guide 

Dining room rugs must accommodate both the table and chairs—even when chairs are pulled out.

Standard Rule

This rule ensures enough clearance for chair movement while maintaining a balanced visual border around the dining table.

Rug should extend at least 24–30 inches beyond the table on all sides

Common Sizes

Rug sizes should be matched with table dimensions to ensure proper coverage and proportional balance in the dining space.

Small table (4–6 seats): 6’ x 9’
Medium table (6–8 seats): 8’ x 10’
Large table (8+ seats): 9’ x 12’

Tips

Practical tips help improve usability, movement, and overall dining experience while maintaining visual harmony.

Keep all chair legs on the rug at all times
Choose low-pile rugs for easy chair movement
Match rug shape with table shape (round table = round rug)

Entryway Rug Size Guide

Entryways set the first impression of a home, so rug sizing here must balance welcome aesthetics with practical durability. A properly sized entryway rug helps define the space, controls dirt from outside, and creates a smooth transition into the interior.

Entryways benefit from smaller rugs or runners that welcome guests.

Common Sizes

Entryway rugs are generally compact but proportioned to the width of the doorway or foyer. The goal is to avoid crowding while still grounding the space visually.

2’ x 3’ (small entry)
3’ x 5’ (standard entry)
2’ x 6’ runner (hallways)

Tips

Practical considerations are especially important in entryways because of high foot traffic and exposure to outdoor elements. Proper material choice and spacing improve both durability and appearance.

Leave space around edges for a clean border
Choose durable, easy-to-clean materials
Use non-slip pads for safety


Kitchen Rug Size Guide 

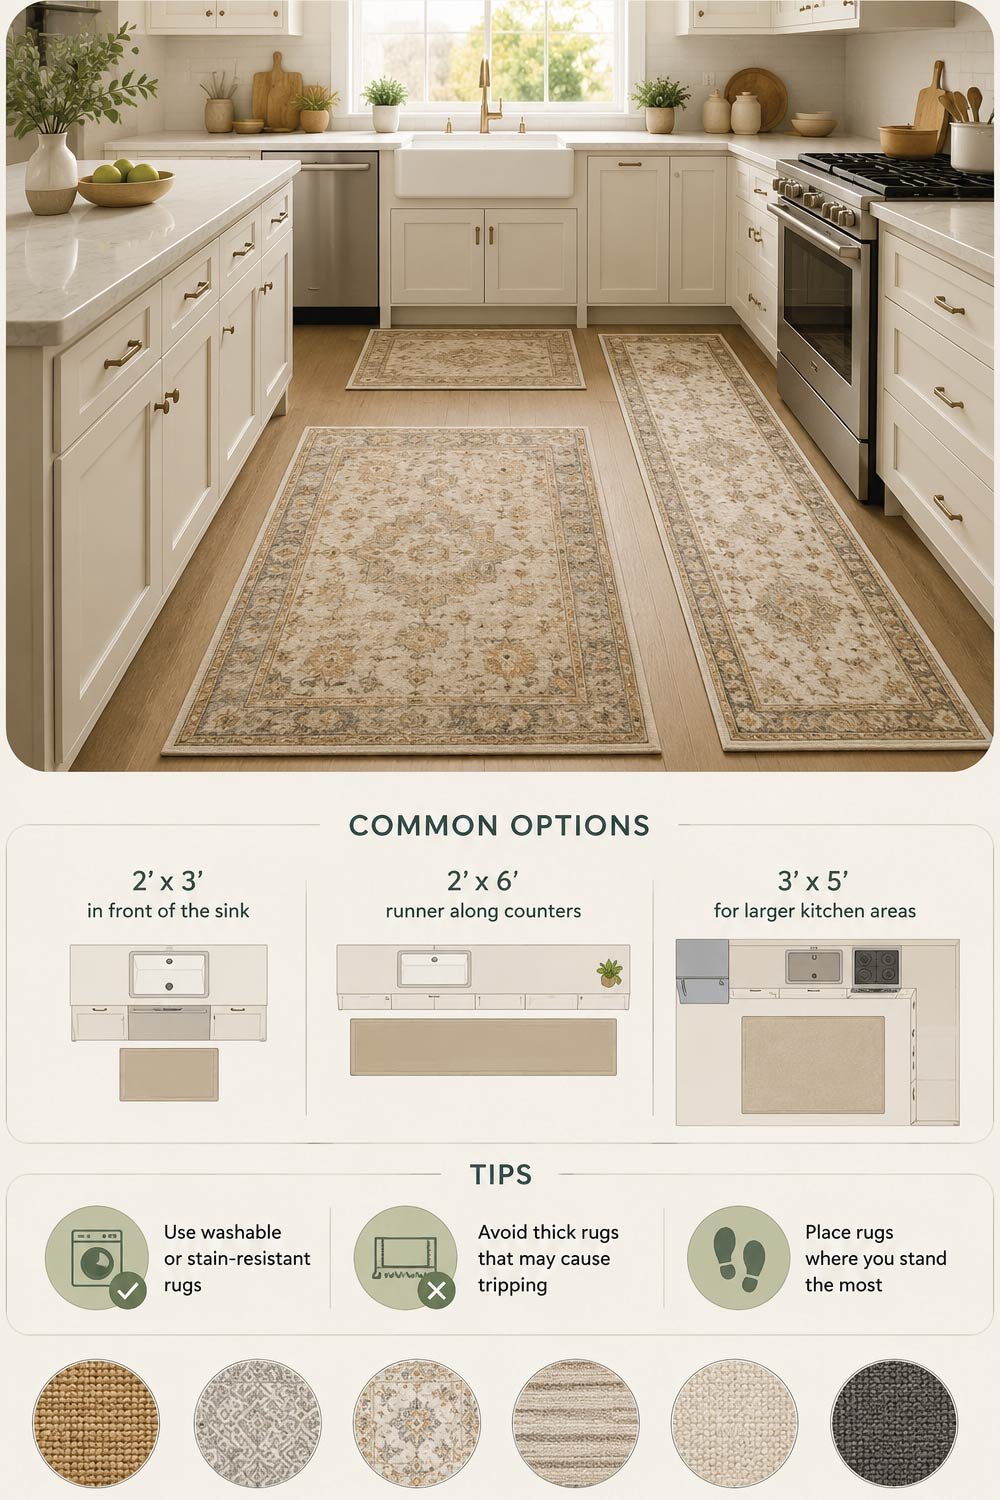
Kitchen rugs serve both functional and comfort purposes, especially in areas where people stand for long periods. Proper sizing ensures they fit seamlessly into work zones without obstructing movement or creating safety hazards.

Kitchen Rug Size Guide

Rugs in the kitchen add comfort and style, especially in high-use areas.

Common Options

Kitchen rug sizes vary depending on layout, counter length, and high-traffic zones. Smaller rugs are used for targeted comfort, while runners cover longer work areas.

2’ x 3’ in front of the sink
2’ x 6’ runner along counters
3’ x 5’ for larger kitchen areas

Tips

Kitchen environments require rugs that are both practical and safe. Choosing the right material and placement improves usability while minimizing maintenance and hazards.

Use washable or stain-resistant rugs
Avoid thick rugs that may cause tripping
Place rugs where you stand the most

Also Read:  Ottoman Size Guide with Chart: Complete Guide


Rug Placement Rules to Follow

Universal rug placement rules help ensure consistent design quality across all rooms. These principles focus on proportion, balance, and functionality regardless of space type or furniture layout.No matter the room, these universal rules will help you choose the right size:

1. Always Go Bigger When Possible

Larger rugs generally create better visual cohesion and make rooms feel more grounded and spacious. Small rugs can make furniture appear disconnected.A larger rug creates a more cohesive and upscale look. When in doubt, size up.

2. Maintain Equal Spacing

Consistent spacing between rug edges and walls or furniture ensures visual balance and prevents a cluttered or uneven appearance.Leave equal floor space around the rug for balance.

3. Anchor Furniture Properly

Furniture placement relative to the rug determines how unified the room feels. At least part of the furniture should rest on the rug for proper visual connection.At least part of your furniture should sit on the rug.

4. Consider Room Shape

Matching rug shape to room geometry enhances harmony and improves visual flow. Incorrect pairing can make the space feel awkward or unbalanced.

Rectangular room → rectangular rug
Square room → square rug
Round table → round rug

5. Use Rug Pads

Rug pads improve safety, prevent slipping, and increase rug lifespan while adding comfort underfoot. They are essential for both protection and performance.Rug pads prevent slipping, extend rug life, and add cushioning.


Common Rug Size Mistakes to Avoid

Even with a proper size chart, rug selection errors are extremely common and can significantly affect the balance and functionality of a room. Most issues occur when people ignore scale, layout, or spatial proportion, leading to a visually disjointed interior.Even with a size chart, many people make these common mistakes:

Choosing a Rug That’s Too Small

One of the most frequent design mistakes is selecting a rug that does not match the scale of the furniture or room. This creates visual fragmentation and makes the space feel unfinished. This is the most common issue. A small rug makes the room feel disconnected.

Ignoring Furniture Layout

Rugs must be planned in relation to furniture placement to create cohesion. Without alignment, the rug appears unrelated to the seating or functional zones. Rugs should complement furniture placement—not float randomly.

Not Measuring the Space

Skipping proper measurements often leads to incorrect sizing decisions. Accurate dimensions are essential for ensuring proportion and avoiding costly replacements. Always measure your room before buying a rug.

Forgetting Clearance Space

Adequate spacing between rugs, walls, and furniture is essential for maintaining visual breathing room. Without it, interiors can feel crowded and unbalanced. Leaving no space around the rug can make the room feel cramped.

Also Read:  Sofa Size Guide with Chart: Complete Guide


How to Measure for the Perfect Rug

Proper measurement is the foundation of selecting the right rug size. A structured approach ensures correct proportion, alignment with furniture, and a balanced visual layout.

Follow these simple steps:

Measure the room dimensions
Mark furniture placement
Decide rug layout (all legs, front legs, or accent)
Use painter’s tape to outline rug size on the floor
Visualize the final look before purchasing


Rug Size Tips for Open Floor Plans

Open floor plans require careful rug placement because multiple functional zones exist within a single large space. Rugs help define these zones while maintaining visual continuity across the entire area.In open layouts, rugs help define different zones.

Living Area

A large rug anchors seating arrangements and visually separates the living zone from other areas such as dining or kitchen spaces.Use a large rug (8’ x 10’ or bigger) to anchor seating.

Dining Area

A separate rug under the dining table helps define the eating zone and prevents visual overlap with adjacent spaces.Place a separate rug under the dining table.

Tips

These guidelines help maintain balance and clarity in open layouts where multiple rugs are used within one continuous space.

Keep rugs proportional to each zone
Avoid overlapping rugs
Maintain visual balance across spaces


Final Thoughts

Choosing the right area rug size can transform your space from ordinary to beautifully designed. By understanding standard rug sizes, following placement guidelines, and considering your room layout, you can create a balanced and stylish interior.

Remember, the key rule is simple: a rug should connect your furniture, not float under it. When in doubt, go bigger, measure carefully, and focus on creating harmony in your space.With this complete area rug size chart and guide, you’re now ready to choose the perfect rug for any room in your home.

Leave a Comment