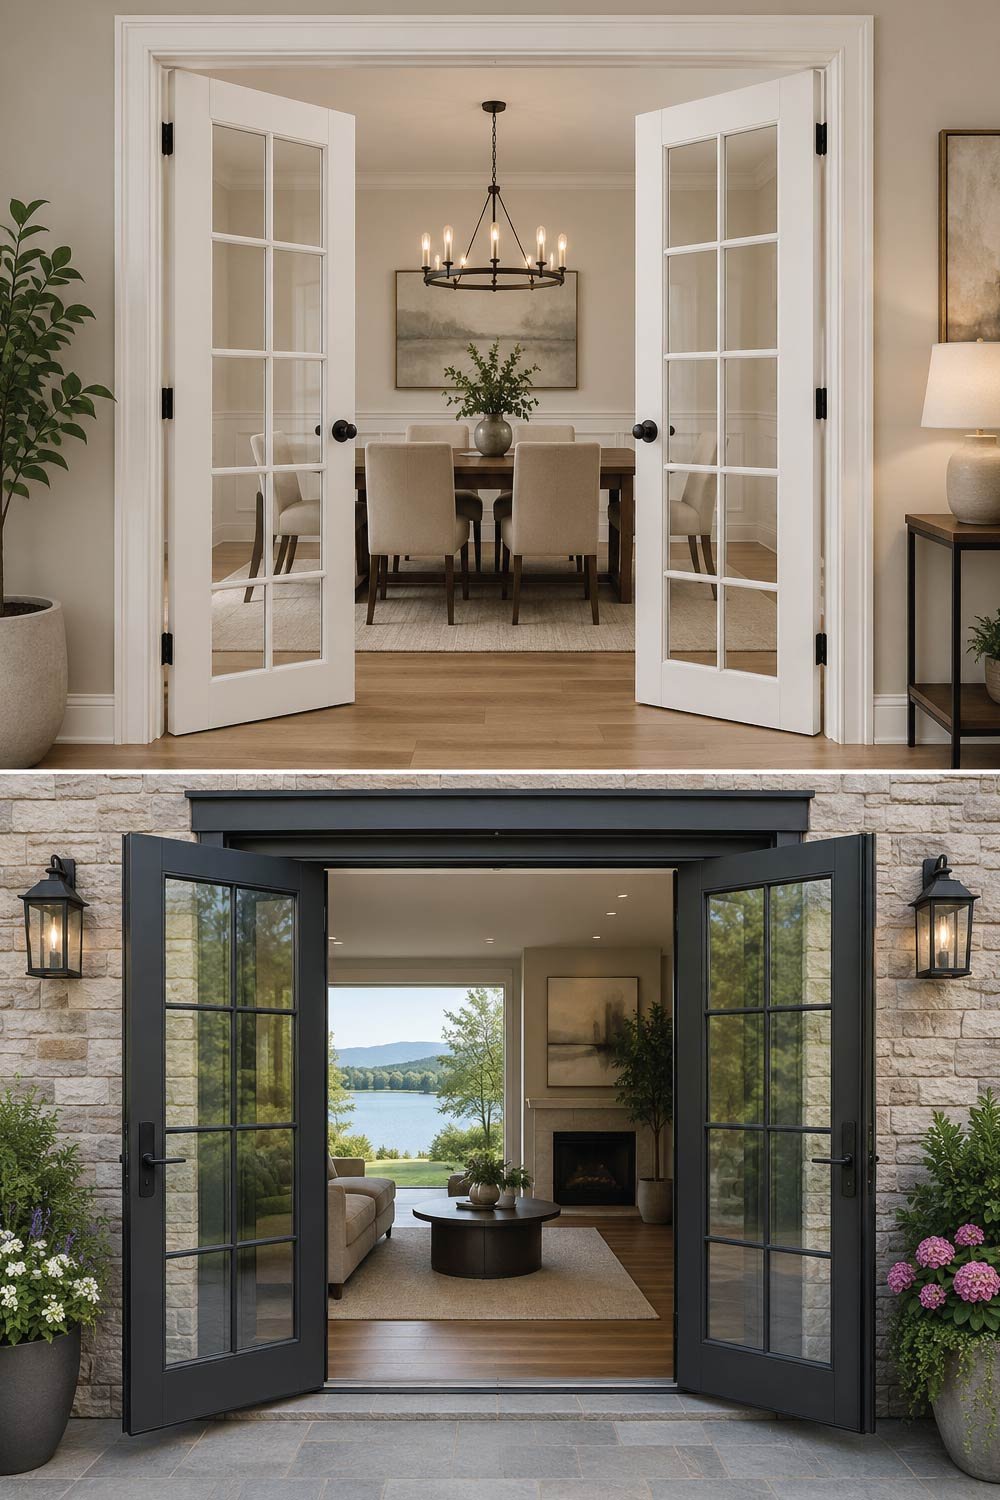

French Door Size Chart: Complete Guide to Perfect Size

French doors are one of the most elegant and functional door styles used in modern homes. They bring in natural light, create a sense of openness, and connect indoor and outdoor spaces beautifully. But choosing the correct size is crucial—whether you are replacing old doors, building new openings, or planning a renovation.

This guide provides a complete French door size chart, explains standard dimensions, and helps you understand how to measure, choose, and install the right doors for your space.

What Are French Doors? 

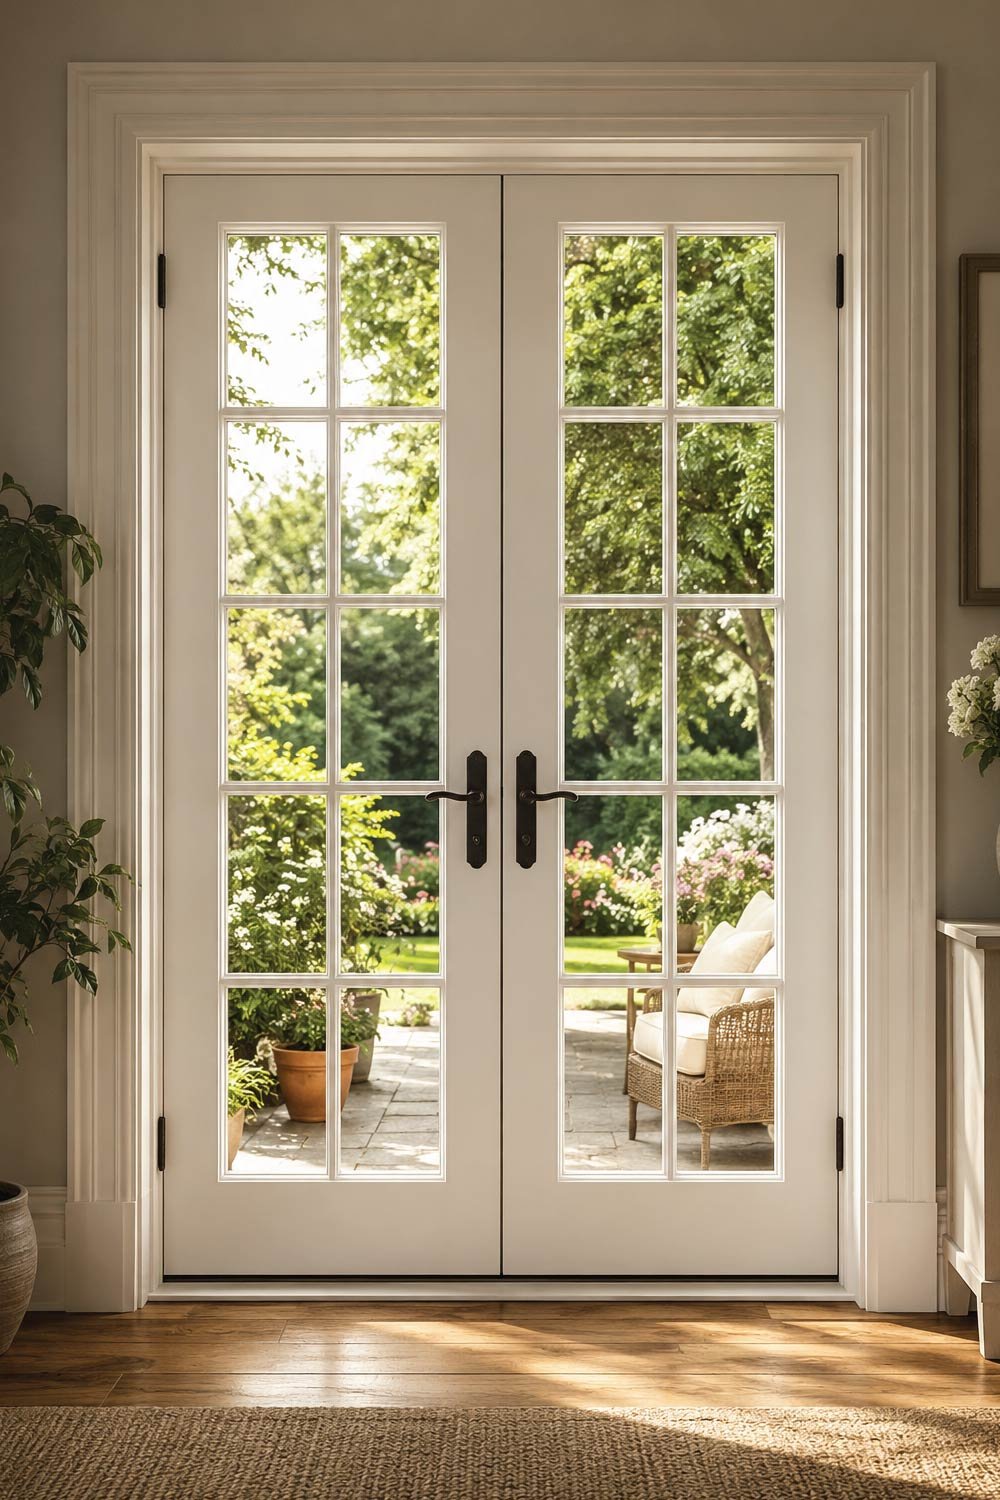
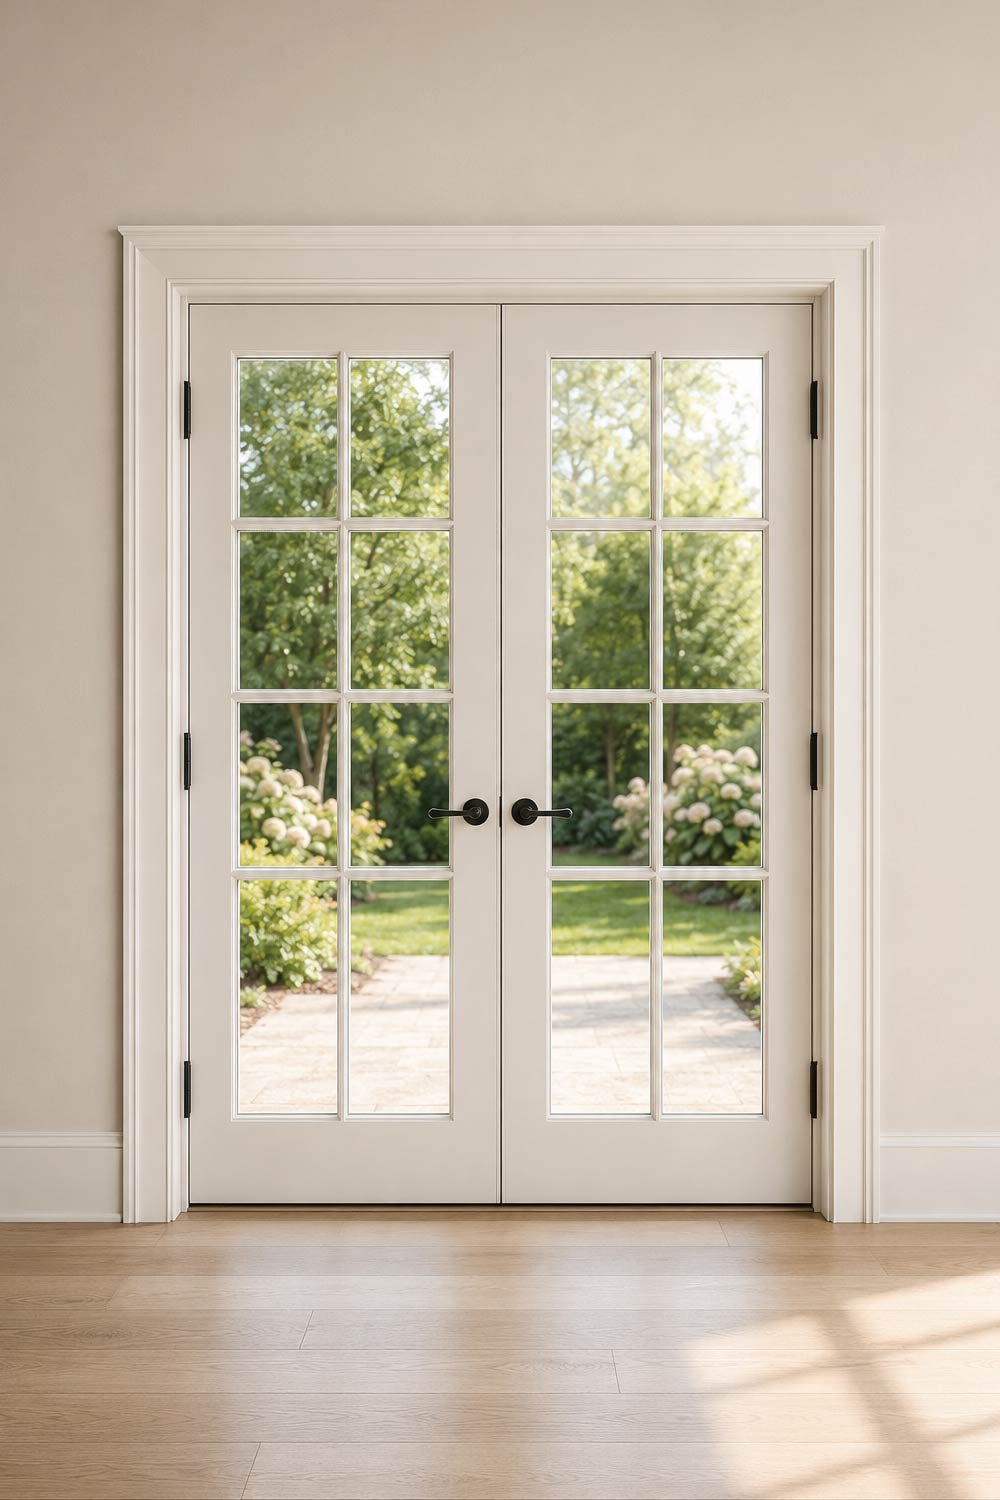
French doors are a pair of doors, usually featuring large glass panels that extend most of their length. They open from the center, either inward or outward, creating a wide and elegant entryway that enhances both light and accessibility.

What Are French Doors

They are commonly used as:

• Patio doors leading to gardens or balconies
• Interior room dividers
• Balcony doors in bedrooms
• Entry doors in traditional and modern homes

Their defining feature is symmetry—two matching doors that meet in the middle without a central post.


Standard French Door Sizes Overview

French doors come in a variety of standard sizes to suit different layouts and ceiling heights. While custom options exist, most homes use standard dimensions for easier installation and cost efficiency.

Common Height Options

• 80 inches (6 ft 8 in) — Most standard interior and exterior doors
• 84 inches (7 ft) — Slightly taller modern designs
• 96 inches (8 ft) — High-ceiling luxury homes

Common Width Options (Pair Total)

• 48 inches (4 ft total opening)
• 60 inches (5 ft total opening)
• 72 inches (6 ft total opening)
• 96 inches (8 ft total opening)

Each door leaf is typically half of the total width. For example, a 60-inch French door set usually has two 30-inch panels.


French Door Size Chart (Standard Reference)

Below is a simplified size chart used in residential construction. It helps you quickly match door width and height with typical use cases and room sizes.

Standard French Door Dimensions

Total Opening Width Each Door Width Typical Use
48 inches (4 ft) 24 inches Small patios, interior rooms
60 inches (5 ft) 30 inches Bedrooms, small patios
72 inches (6 ft) 36 inches Standard patio doors
96 inches (8 ft) 48 inches Large patios, luxury homes

Height Standards

Door Type Height
Standard residential 80 inches
Modern / upgraded homes 84 inches
Luxury / custom builds 96 inches

Interior vs Exterior French Door Sizes 

French doors differ in size, construction, and purpose depending on whether they are used inside or outside the home. Understanding these differences helps you choose the right dimensions, materials, and features for your specific application.

Interior vs Exterior French Door Sizes 

Interior French Doors

Interior French doors are designed for aesthetics and light flow rather than heavy-duty performance. They are typically lighter, more decorative, and slightly smaller in size.Interior versions are generally smaller and lighter.

• Typical widths: 48″ to 72″
• Standard height: 80″
• Glass may be frosted or decorative
• Used for dining rooms, offices, or living room separation

Exterior French Doors (Patio Doors)

Exterior French doors are built for durability, insulation, and security. They must withstand weather conditions while providing a wide opening and clear outdoor views.Exterior doors are more robust and weather-resistant.

• Typical widths: 60″ to 96″
• Standard height: 80″, 84″, or 96″
• Double-glazed tempered glass
• Often include locking systems and weather seals


Metric Conversion Chart

For international use and planning, converting standard French door sizes into metric units is helpful. This ensures compatibility with global construction standards and materials.

Inches Millimeters (mm) Feet
48″ 1219 mm 4 ft
60″ 1524 mm 5 ft
72″ 1829 mm 6 ft
96″ 2438 mm 8 ft

Rough Opening Size for French Doors 

Understanding rough opening size is essential for proper French door installation. Many homeowners confuse door size with the opening size, which can lead to fitting issues. The rough opening provides the extra space needed for adjustments, ensuring the doors operate smoothly and align correctly.
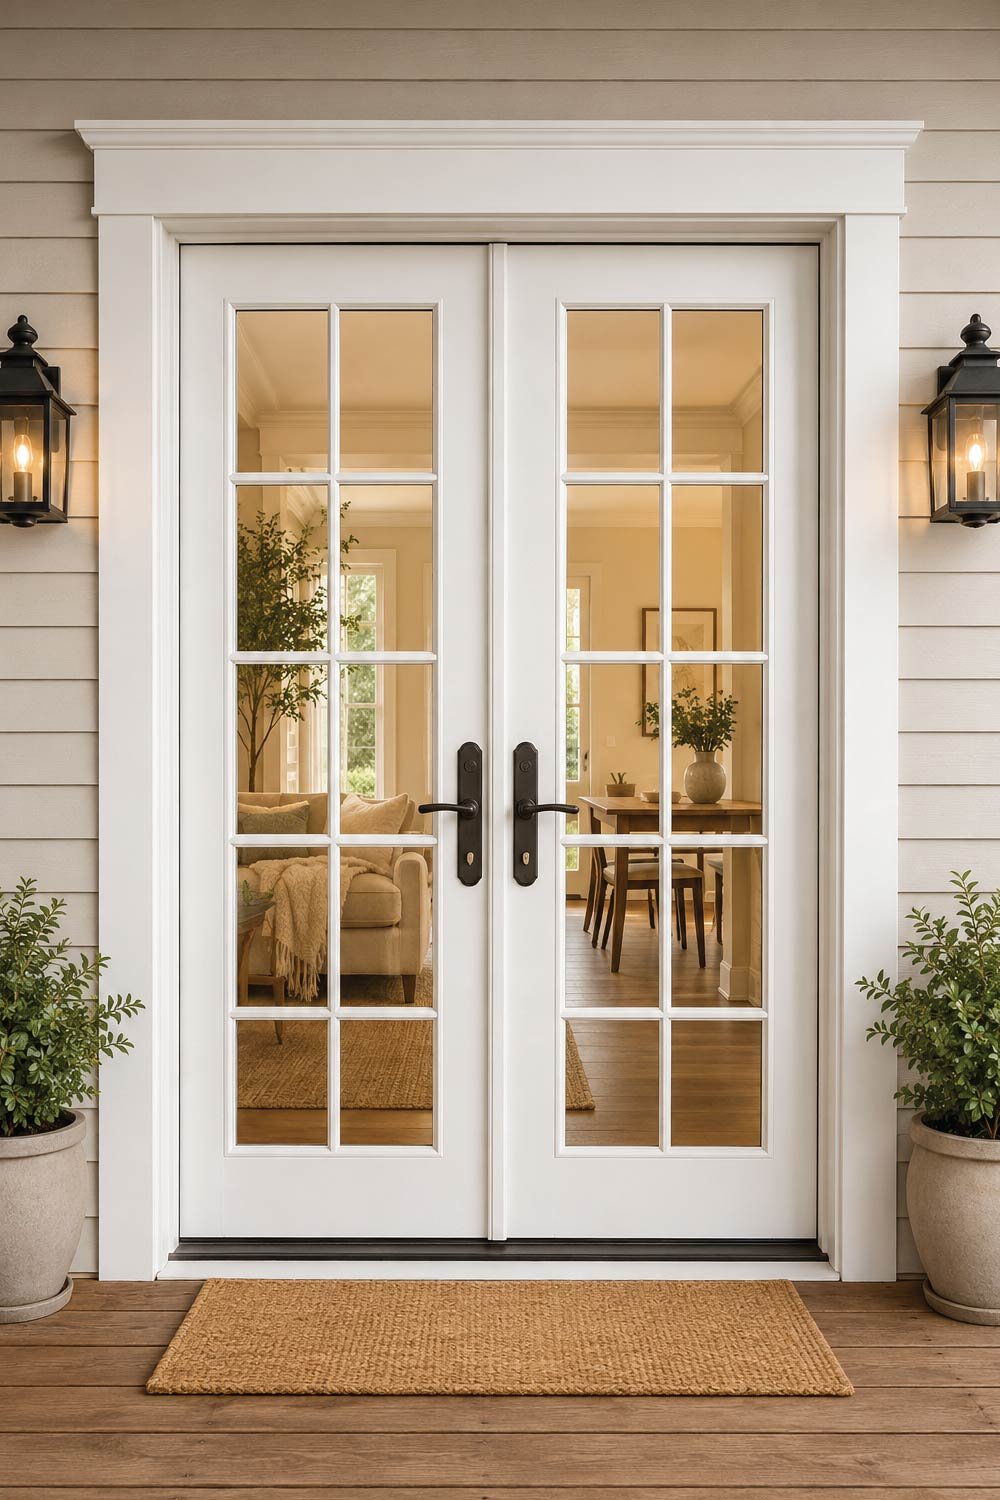
Rough Opening Size for French Doors

One of the most common mistakes homeowners make is confusing door size with rough opening size.The rough opening is the framed hole in the wall before the door is installed.

General Rule

A simple rule helps determine the correct rough opening dimensions for French doors, ensuring enough space for installation and alignment.

• Add 2 to 2.5 inches to the total door width and height.

Example

For a 72″ × 80″ French door:

• Rough opening width: ~74.5″
• Rough opening height: ~82.5″

This extra space allows room for:

• Shimming
• Frame adjustment
• Insulation
• Leveling

Also Read:  Dining Bench Size Chart: Complete Size Guide


Custom French Door Sizes

Not all homes follow standard dimensions, which makes custom French doors a practical solution for unique layouts and architectural designs. They offer flexibility in size and style but require careful planning.

Custom French doors are often required for:

• Older homes with non-standard framing
• Luxury architectural designs
• Very wide patio openings
• Floor-to-ceiling glass walls

Custom Sizing Options

Custom doors allow you to tailor dimensions and design features to match your exact needs.

• Extra-wide openings (up to 120 inches or more)
• Extra-tall doors (up to 10 feet)
• Asymmetrical designs (uneven door widths)

While custom doors offer flexibility, they are usually more expensive and may take longer to manufacture.


How to Measure for French Doors 

Accurate measurement is critical to ensure a proper fit and avoid installation issues. Following a step-by-step approach helps you get precise dimensions and plan for adjustments if needed.
How to Measure for French Doors

Step-by-step guide

Measure width at three points

Taking multiple width measurements ensures accuracy, especially if the wall is not perfectly straight.

• Top
• Middle
• Bottom

Use the smallest measurement.

Measure height at both sides

Height can vary slightly from one side to the other, so measuring both sides helps ensure a proper fit.

• Left side
• Right side

Use the smallest measurement.

Check wall thickness

Wall thickness determines the type of frame and installation method required.Standard walls are usually 4.5 to 6.5 inches thick.

Confirm floor level

Uneven flooring can affect how the doors sit and operate, so it’s important to identify any level differences early.Uneven floors may require adjustment or trimming.

Allow clearance space

Always leave room for installation adjustments to ensure the doors fit properly and function smoothly.Always account for framing tolerance.

Also Read: Blanket Size Guide for Small and Large Rooms


Choosing the Right French Door Size

Selecting the right French door size is essential for achieving both functionality and visual balance. The correct dimensions ensure smooth movement, proper proportions, and a cohesive look that complements your space and architectural style.

When selecting the right size, consider:

1. Room Size

Room size plays a major role in determining door width. Smaller spaces require compact doors, while larger areas can support wider, more dramatic openings.

Small rooms look better with narrower doors (48″–60″), while larger rooms benefit from wider openings (72″–96″).

2. Functionality

Think about how often the doors will be used and for what purpose. High-traffic areas benefit from wider openings for convenience and ease of movement.If you expect heavy traffic (like patio access), choose wider doors for convenience.

3. Ceiling Height

Door height should align with ceiling height to maintain proper proportions and visual harmony within the room.

• 8 ft ceilings pair well with 80″ doors
• 9–10 ft ceilings suit 96″ doors

4. Aesthetic Balance

Proportion is key when choosing French doors. The size should complement the wall space without appearing too large or too small.

French doors should feel proportional to the wall space. Oversized or undersized doors can look visually off.


Installation Considerations

Proper installation is just as important as choosing the right size. Even perfectly sized doors can perform poorly if installed incorrectly, leading to alignment issues and reduced durability.

• Ensure the frame is perfectly square
• Use high-quality hinges for heavy glass doors
• Install weather stripping for exterior doors
• Check swing direction (inward or outward)
• Confirm floor clearance (usually 1/2 inch gap)

For exterior French doors, professional installation is highly recommended due to weatherproofing and structural requirements.

Also Read:  How to Choose the Right TV Size for Your Room: A Complete Guide


Common French Door Size Mistakes

Choosing the right French door size requires careful planning, but many homeowners make simple mistakes that can lead to installation issues or poor functionality. Understanding these common errors helps you avoid costly adjustments and ensures a smooth, long-lasting setup.

Many homeowners make avoidable errors:

1. Measuring only the door slab

Focusing only on the door slab size can lead to incorrect fitting. Proper installation always depends on the rough opening dimensions. Always measure the rough opening, not just the existing door.

2. Ignoring swing direction

The direction in which the doors open affects both interior and exterior space. Overlooking this can cause layout and usability problems. Doors can swing inward or outward—this affects interior space.

3. Forgetting clearance

Without enough clearance, doors may not open or close properly, leading to friction and long-term damage.Without proper clearance, doors may rub against flooring or frames.

4. Choosing wrong width

Selecting the wrong width impacts both functionality and structural feasibility. It’s important to balance usability with available space.

Too narrow = restricted movement
Too wide = structural complications in small rooms


Frequently Asked Questions

This section answers the most common questions about French door sizes to help you make informed decisions. Understanding these basics can prevent confusion during selection, measurement, and installation.

1. What is the most common French door size?

The most widely used French door size provides a balanced combination of accessibility and standard fit for most homes.The most common size is 72 inches wide by 80 inches high, typically used for patio doors.

2. Are all French doors double doors?

French doors are traditionally designed as a pair, but modern variations offer flexibility in design. Yes, traditionally French doors come in pairs, though single-door styles with French glass panels also exist.

3. Can French doors be made taller than 8 feet?

For homes with higher ceilings or luxury designs, taller doors are a popular upgrade. Yes, custom designs can reach up to 10 feet for luxury homes.

4. Do French door sizes include the frame?

It’s important to understand what measurements refer to when ordering doors to avoid installation issues. No, listed sizes refer to the door slab only. The frame adds additional width and height.

5. What is the minimum size for French doors?

French doors can be compact, but there is a practical minimum size for functionality and symmetry. The smallest common French door set starts at 48 inches total width.


Final Thoughts

Understanding French door sizes is essential before purchasing or installing them. Whether you’re upgrading a patio, redesigning a living space, or building a new home, selecting the correct dimensions ensures smooth functionality, proper aesthetics, and long-term durability.

The standard French door size chart—ranging from 48″ to 96″ in width and 80″ to 96″ in height—gives you a reliable starting point. However, always measure carefully and consider custom options if your space requires flexibility.

Leave a Comment