
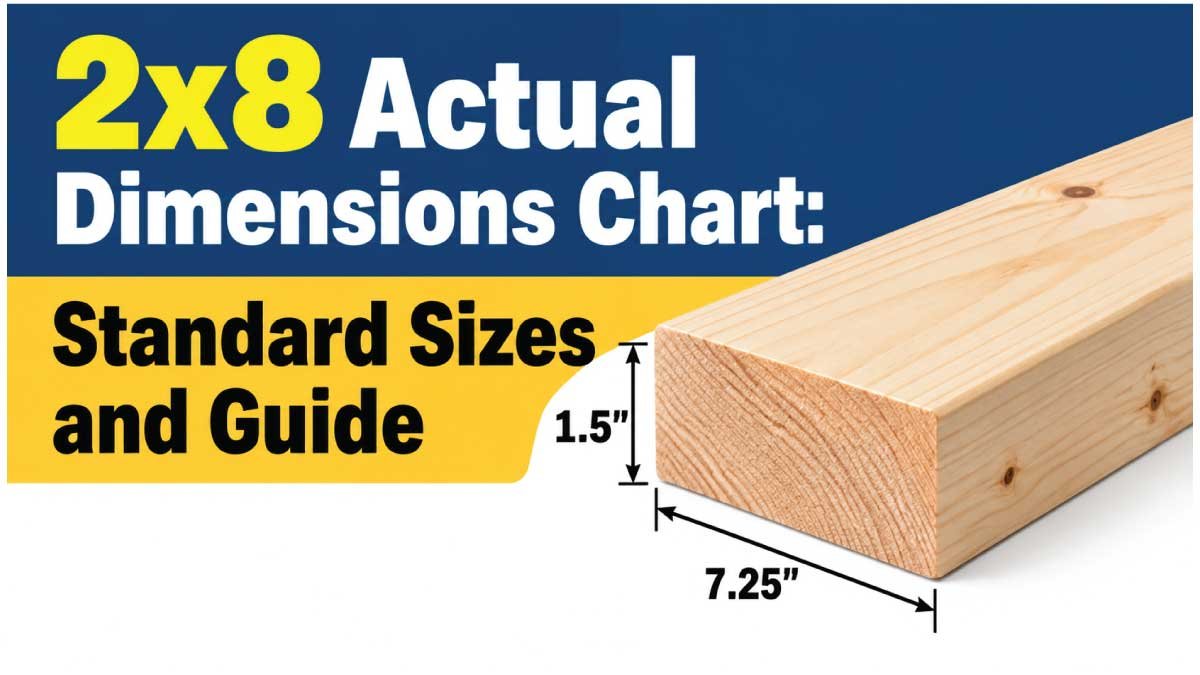
A 2×8 is a widely used dimensional lumber size in construction, woodworking, floor framing, roof framing, decking, and other building projects. Although the board is called a 2×8, its finished dimensions are typically smaller than its nominal size. A standard surfaced North American 2×8 measures 1.5 inches thick and 7.25 inches wide.
Knowing the actual dimensions of a 2×8 is important when planning a construction project, calculating material quantities, choosing framing members, or making accurate cuts. Using nominal measurements instead of finished dimensions can cause fitting problems, incorrect spacing, and unnecessary material waste.
This 2×8 actual dimensions guide covers standard measurements in inches, millimeters, and centimeters, common lumber lengths, comparisons with other board sizes, typical applications, measurement techniques, and frequently asked questions.
What Are the Actual Dimensions of a 2×8?
The actual dimensions of a standard finished 2×8 are approximately 1.5 inches thick and 7.25 inches wide. Its nominal dimensions are 2 inches by 8 inches, which is the conventional designation used when purchasing this lumber.
The difference occurs because lumber is generally dried and planed during manufacturing. These processes remove material and create smoother surfaces and more consistent finished dimensions.
For example, a rough-sawn board may initially be close to its nominal size, but after drying and surfacing, it is commonly sold with a finished thickness of 1.5 inches and a width of 7.25 inches.
Standard 2×8 Actual Dimensions Chart
| Measurement | Nominal Size | Actual Size |
|---|---|---|
| Thickness | 2 inches | 1.5 inches |
| Width | 8 inches | 7.25 inches |
| Thickness in millimeters | 50.8 mm | 38.1 mm |
| Width in millimeters | 203.2 mm | 184.15 mm |
| Thickness in centimeters | 5.08 cm | 3.81 cm |
| Width in centimeters | 20.32 cm | 18.415 cm |
| Cross-sectional area | 16 sq in | 10.875 sq in |
These measurements represent common finished North American softwood dimensional lumber. Actual dimensions may differ for rough-sawn products, specialty lumber, or materials manufactured under other regional standards.
2×8 Dimensions in Inches, Millimeters, and Centimeters
Understanding 2×8 measurements in different units makes it easier to follow construction plans, work with international designs, and calculate dimensions for woodworking projects.
The standard finished cross section is approximately 1.5 inches by 7.25 inches. The length is a separate dimension and depends on the board selected.
2×8 Measurement Conversion Chart
| Measurement | Inches | Millimeters | Centimeters |
|---|---|---|---|
| Actual thickness | 1.5 in | 38.1 mm | 3.81 cm |
| Actual width | 7.25 in | 184.15 mm | 18.415 cm |
| Nominal thickness | 2 in | 50.8 mm | 5.08 cm |
| Nominal width | 8 in | 203.2 mm | 20.32 cm |
| Actual cross-sectional area | 10.875 sq in | 7,016.1 sq mm | 70.161 sq cm |
The actual cross-sectional area is calculated by multiplying the finished thickness by the finished width:
1.5 × 7.25 = 10.875 square inches.
This value describes the board’s cross-sectional area. It does not establish the lumber’s load capacity, which depends on additional factors such as species, grade, span, orientation, moisture content, and applied loads.
2×8 Dimensions in Feet
A 2×8 is available in different lengths depending on the supplier, lumber grade, and intended application. Common North American lengths include 8, 10, 12, 14, and 16 feet. Some suppliers also carry longer boards.
| Nominal Length | Length in Inches | Length in Meters |
|---|---|---|
| 6 feet | 72 in | 1.829 m |
| 8 feet | 96 in | 2.438 m |
| 10 feet | 120 in | 3.048 m |
| 12 feet | 144 in | 3.658 m |
| 14 feet | 168 in | 4.267 m |
| 16 feet | 192 in | 4.877 m |
| 18 feet | 216 in | 5.486 m |
| 20 feet | 240 in | 6.096 m |
These are nominal lengths. Actual usable length and availability can vary by product and supplier, so measure the boards before making precision cuts.
Why Is a 2×8 Not Actually 2 Inches by 8 Inches?
The difference between nominal and actual lumber dimensions comes from traditional sizing conventions and the manufacturing process.
Lumber is initially sawn close to its nominal dimensions. It is then dried and surfaced to produce a more uniform finished product.
How Lumber Reaches Its Finished Dimensions
The manufacturing process generally involves several steps:
- Rough sawing: Logs are cut into boards close to the nominal dimensions.
- Drying: The wood is dried to reduce moisture content and improve stability.
- Planing: The surfaces are smoothed, reducing the thickness and width.
- Grading: The lumber is evaluated according to applicable quality and strength standards.
- Final sizing: The finished product is sold under its nominal size designation.
The exact manufacturing process and finished dimensions can vary. Rough-sawn lumber, for example, may retain dimensions closer to the original sawn size than standard surfaced lumber.
Nominal Size vs. Actual Size
| Feature | Nominal Dimensions | Actual Dimensions |
|---|---|---|
| Meaning | Traditional lumber size designation | Finished physical measurement |
| Thickness | 2 inches | 1.5 inches |
| Width | 8 inches | 7.25 inches |
| Primary purpose | Product identification | Accurate measurement and construction |
| Common use | Shopping lists and material descriptions | Cutting, layout, and clearance calculations |
Use nominal dimensions when identifying the product at a lumber supplier. Use actual dimensions when planning joints, measuring gaps, calculating framing depth, or determining the finished size of an assembly.
Standard 2×8 Lumber Sizes and Common Lengths
Although the finished cross section of a standard 2×8 is generally consistent, its length can vary. Selecting the appropriate length helps reduce waste and minimize unnecessary joints.
Common 2×8 Lumber Length Chart
| Nominal Length | Actual Cross Section | Common Applications |
|---|---|---|
| 8 feet | 1.5 × 7.25 in | Short framing sections, benches |
| 10 feet | 1.5 × 7.25 in | Medium-length framing and repairs |
| 12 feet | 1.5 × 7.25 in | Floor framing and deck projects |
| 14 feet | 1.5 × 7.25 in | Longer framing layouts |
| 16 feet | 1.5 × 7.25 in | Floor joists and framing where specified |
| 18 feet | 1.5 × 7.25 in | Selected longer framing applications |
| 20 feet | 1.5 × 7.25 in | Specialized long-member applications |
Not every supplier stocks all these lengths. Longer boards may require additional handling, storage space, and transportation planning.
How to Choose the Right 2×8 Length
Choose the board length according to the project’s finished dimensions and cutting requirements.
For floor framing: Match the length to the specified span and support layout.
For roof framing: Follow the design and required rafter dimensions.
For decks: Plan joist and decking lengths according to the layout.
For woodworking: Select boards that can produce the required pieces with minimal waste.
For repairs: Measure the existing member and confirm that the replacement matches the required dimensions and grade.
Longer lumber is not automatically suitable for a longer structural span. Structural performance depends on the design, material properties, loading, and support conditions.
2×8 Actual Dimensions Compared With Other Lumber Sizes
Comparing a 2×8 with other dimensional lumber sizes helps you choose suitable materials for construction and woodworking.
Dimensional Lumber Actual Size Chart
| Nominal Size | Actual Thickness | Actual Width |
|---|---|---|
| 1×2 | 0.75 in | 1.5 in |
| 1×4 | 0.75 in | 3.5 in |
| 1×6 | 0.75 in | 5.5 in |
| 1×8 | 0.75 in | 7.25 in |
| 2×2 | 1.5 in | 1.5 in |
| 2×3 | 1.5 in | 2.5 in |
| 2×4 | 1.5 in | 3.5 in |
| 2×6 | 1.5 in | 5.5 in |
| 2×8 | 1.5 in | 7.25 in |
| 2×10 | 1.5 in | 9.25 in |
| 2×12 | 1.5 in | 11.25 in |
| 4×4 | 3.5 in | 3.5 in |
| 4×6 | 3.5 in | 5.5 in |
These are common finished North American lumber dimensions. Other product types and regional standards may differ.
2×6 vs. 2×8
A standard 2×6 measures 1.5 inches thick by 5.5 inches wide, while a 2×8 measures 1.5 inches thick by 7.25 inches wide.
The 2×8 has greater depth, which can make it appropriate for framing applications that require a deeper member. However, the correct size depends on the span, load, species, grade, and structural design.
2×8 vs. 2×10
A standard 2×10 measures approximately 1.5 inches thick and 9.25 inches wide. It is deeper than a 2×8, which measures 7.25 inches wide.
The additional depth can influence stiffness and load-carrying capacity in structural applications. Nevertheless, a 2×10 should not automatically be substituted for a specified member without checking the design and connection requirements.
2×8 vs. 1×8
A standard 1×8 board measures approximately 0.75 inches thick and 7.25 inches wide. A standard 2×8 measures 1.5 inches thick and 7.25 inches wide.
Both boards have the same common finished width, but the 2×8 is twice as thick. A 1×8 is often used for paneling, trim, and lighter woodworking, while a 2×8 may be used for framing or heavier construction when specified.
Common Uses of 2×8 Lumber
The 2×8 is useful in applications where a wider cross section and greater depth are needed than those offered by smaller dimensional lumber.
1. Floor Joists
A 2×8 may be used as a floor joist in suitable building designs. Its depth can provide structural properties appropriate for certain spans and loads.
The suitability of a 2×8 depends on the wood species, grade, spacing, span, support conditions, and loading. Always consult applicable span tables or structural specifications before using it as a floor joist.
2. Roof Framing
Depending on the roof design, 2×8 lumber may be used for rafters or other framing components.
Roof members must be selected according to the required span, spacing, roof loads, weather conditions, and connection details. Nominal dimensions alone are not enough to establish structural adequacy.
3. Deck Construction
A 2×8 may be used for deck joists, rim joists, and other components where the design calls for this size.
Outdoor framing requires lumber appropriate for the exposure conditions. The correct treatment, spacing, fasteners, and support details depend on the deck design and applicable building requirements.
4. Headers and Framing Components
Some construction designs specify 2×8 lumber for headers or other framing components. Whether a 2×8 is sufficient depends on the opening width, supported loads, number of plies, grade, and design specifications.
Do not assume that a 2×8 can safely support any opening or load simply because it is deeper than a 2×6.
5. Workbenches and Heavy-Duty Furniture
A 2×8 can be useful for workbenches, sturdy utility tables, and workshop structures.
Its broad face can provide a substantial surface for certain designs. For furniture, select boards that are reasonably straight and inspect for splits, excessive knots, and other defects.
6. Outdoor and Garden Projects
Suitable 2×8 lumber may be used in garden structures, outdoor seating, and other projects exposed to the elements.
Choose a wood species or treatment appropriate for the expected moisture exposure. Untreated lumber may deteriorate when exposed to persistent dampness or direct soil contact.
Also Read:’
How to Measure a 2×8 Correctly
Accurate measurements help ensure that a 2×8 fits the intended space and matches the dimensions specified in a project plan.
Tools Needed for Measuring
Useful tools include:
- Tape measure for checking length and width.
- Carpenter’s square for checking edges and corners.
- Caliper for precise thickness measurements.
- Pencil for marking cutting lines.
Step-by-Step Measuring Guide
Measure the thickness: Measure across the narrow dimension. A standard finished 2×8 should be approximately 1.5 inches thick.
Measure the width: Check the wider face. The standard actual width is approximately 7.25 inches.
Measure the length: Measure from one end to the other along the board’s long axis.
Check multiple points: Measure in several locations if the dimensions must be precise.
Inspect for warping: Look for bowing, twisting, cupping, or uneven edges.
Verify the product details: Check the grade, species, treatment, and intended application where relevant.
For precision woodworking, measure the actual board rather than relying exclusively on its nominal label.
Also Read:’
How Much Does a 2×8 Board Weigh?
The weight of a 2×8 depends on its length, wood species, moisture content, treatment, and individual characteristics. Therefore, there is no single weight that applies to every 2×8 board.
Longer boards generally weigh more than shorter boards made from the same material. Wet or pressure-treated lumber may also weigh substantially more than dry untreated lumber.
Factors That Affect 2×8 Weight
| Factor | Effect on Weight |
|---|---|
| Board length | Longer boards generally weigh more |
| Wood species | Denser species generally weigh more |
| Moisture content | Higher moisture content increases weight |
| Pressure treatment | Treatment chemicals and retained moisture may add weight |
| Knots and grain variation | Individual boards may differ in weight |
When estimating transportation loads or planning to lift multiple boards, use product-specific weight information where available.
How Many 2×8 Boards Do You Need?
The number of boards required depends on the project’s dimensions, layout, required lengths, cutting plan, and expected waste.
For a floor-framing project, the estimate may include joists, rim joists, blocking, and other components. Each element should be calculated separately according to the construction plan.
Basic Board Quantity Formula
Number of boards = Total required linear length ÷ Length of each board
Round the result up to the next whole board. This is a preliminary calculation and does not account for every cut, joint, defect, or layout restriction.
For example, if a project requires 120 linear feet of material and you plan to use 12-foot boards:
120 ÷ 12 = 10 boards.
You would need at least ten 12-foot boards if the cutting layout allowed the material to be used efficiently. Additional boards may be needed for waste, defects, or extra components.
Allow for Cutting Waste
A waste allowance of approximately 5% to 10% can be a useful starting point for simple projects. More complex layouts, angled cuts, short pieces, or boards with defects may require a larger allowance.
For structural work, base your material estimate on the construction drawings and applicable building requirements.
Also Read:’
Common Mistakes When Using 2×8 Lumber
Understanding common sizing mistakes can help improve accuracy, reduce waste, and prevent problems during construction.
Confusing Nominal and Actual Dimensions
A standard finished 2×8 is not normally 2 inches thick and 8 inches wide. Its typical finished dimensions are 1.5 inches by 7.25 inches.
Use the actual dimensions when calculating clearances, cuts, and finished assembly sizes.
Ignoring Lumber Condition
A board may have the correct dimensions but still be unsuitable if it is severely warped, split, damaged, or poorly graded for the intended application.
Inspect each board before installation, especially when the lumber will be used in a structural component.
Selecting Lumber Without Considering Moisture Exposure
Untreated lumber may not be appropriate for prolonged exposure to rain, damp soil, or persistent moisture. Choose suitable material for the intended environment and follow the manufacturer’s installation instructions.
Assuming a Larger Board Is Always Structurally Adequate
A 2×8 is deeper than a 2×6, but that does not automatically make it suitable for every beam, joist, header, or rafter application.
Structural performance depends on lumber grade, species, span, load, support conditions, spacing, and connections. Follow the specified design requirements.
Forgetting About Wood Movement
Wood expands and contracts as its moisture content changes. This movement can affect joints, gaps, and the alignment of finished projects.
Store lumber appropriately and allow it to acclimate when required for the application.
Frequently Asked Questions About 2×8 Actual Dimensions
What are the actual dimensions of a standard 2×8?
A standard finished North American 2×8 measures approximately 1.5 inches thick and 7.25 inches wide. Its nominal dimensions are 2 inches by 8 inches.
How thick is a 2×8 in inches?
A standard surfaced 2×8 is approximately 1.5 inches thick, equivalent to 38.1 millimeters.
How wide is a 2×8?
The standard finished width is approximately 7.25 inches, equivalent to 184.15 millimeters or 18.415 centimeters.
What is the actual size of a 2×8 in millimeters?
A standard finished 2×8 measures approximately 38.1 mm thick by 184.15 mm wide.
What is the actual size of a 2×8 in centimeters?
A standard finished 2×8 measures approximately 3.81 cm thick and 18.415 cm wide.
Is a 2×8 bigger than a 2×6?
Yes. Both generally measure 1.5 inches thick, but a 2×8 is approximately 7.25 inches wide compared with a 2×6’s 5.5-inch width.
Can a 2×8 be used as a floor joist?
Yes, when the span, spacing, lumber grade, species, and loading conditions permit it. Check the applicable span tables or structural design before choosing a 2×8 for floor framing.
What is the difference between a 2×8 and a 2×10?
A standard 2×8 measures 1.5 inches by 7.25 inches, while a standard 2×10 measures 1.5 inches by 9.25 inches. The 2×10 has greater depth and may be suitable for different structural applications.
Does a 2×8 have the same dimensions in every country?
No. The 1.5-inch by 7.25-inch size is a common finished North American dimension. Other regions may use different nominal sizes, metric dimensions, or manufacturing standards.
How do I calculate the number of 2×8 boards needed?
Divide the total required linear length by the length of each board and round up. Include allowances for cuts, waste, defects, and any additional components required by the project.
Conclusion
A standard finished 2×8 measures approximately 1.5 inches thick by 7.25 inches wide, even though its nominal size is 2 inches by 8 inches. Understanding these dimensions helps you select suitable lumber, prepare accurate cuts, estimate quantities, and plan construction layouts.
Use nominal dimensions when identifying lumber at a supplier and actual dimensions when calculating clearances, framing depths, and finished assembly sizes. Before purchasing, confirm the board’s dimensions, length, condition, grade, and treatment to ensure it meets your project’s requirements.
