
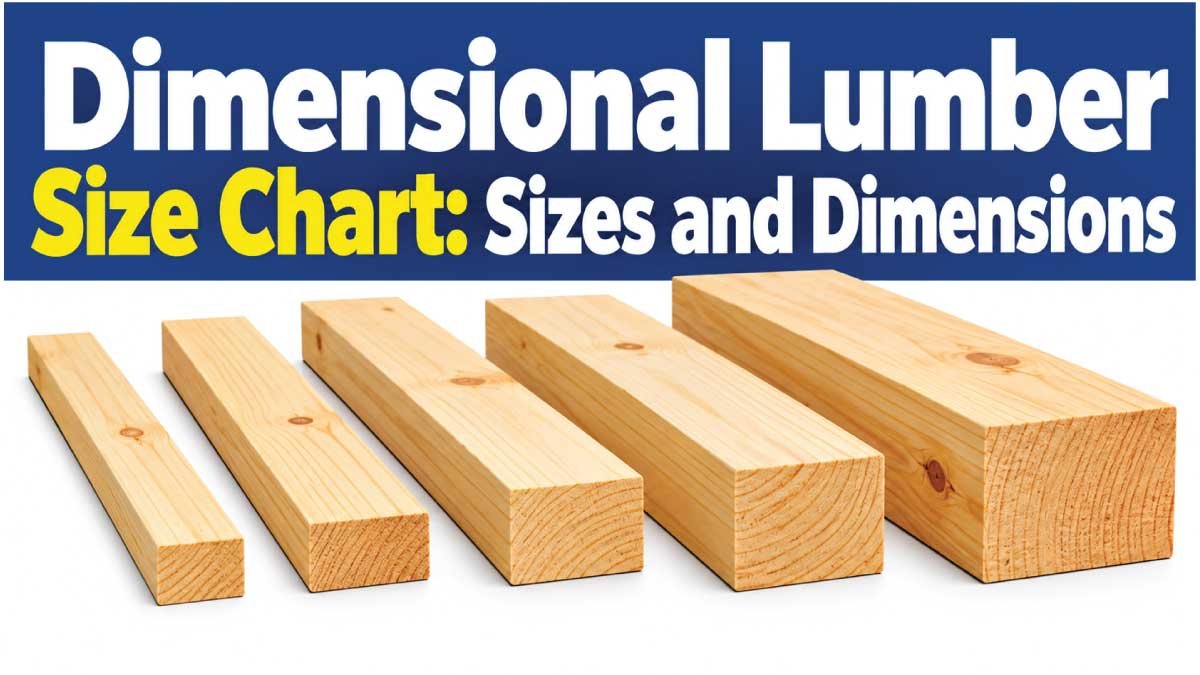
Dimensional lumber is one of the most commonly used materials in residential construction, commercial building, renovation, and woodworking. It is available in standardized sizes that make it easier to plan framing layouts, estimate material quantities, and build structures with consistent dimensions. Common sizes include 2×4, 2×6, 2×8, 2×10, and 2×12 lumber.
However, the nominal size printed on a lumber label is usually different from the board’s actual finished measurements. A standard 2×4, for example, typically measures 1 1/2 inches thick and 3 1/2 inches wide after surfacing.
This dimensional lumber size chart explains standard board dimensions, actual versus nominal measurements, common lumber lengths, metric conversions, and the best ways to select lumber for different projects.
What Is Dimensional Lumber?
Dimensional lumber is wood manufactured to standardized thickness and width categories. It is widely used for structural framing, wall studs, floor joists, roof rafters, deck construction, and general building projects.
Most standard dimensional lumber used in North American construction is produced from softwood species such as pine, spruce, fir, and other construction-grade woods. The wood is sawn, dried, and surfaced to produce consistent dimensions suitable for building applications.
Dimensional lumber is typically identified by nominal measurements, such as 1×4, 2×4, 2×6, or 4×4. These labels describe standard size categories rather than the exact finished dimensions.
Common applications include:
Wall framing: Studs, plates, and partition framing.
Floor framing: Joists, blocking, and supporting members.
Roof framing: Rafters, roof supports, and related components.
Deck construction: Deck boards, joists, posts, and beams.
Furniture and woodworking: Frames, shelves, workbenches, and utility projects.
General construction: Bracing, blocking, repairs, and temporary structures.
The appropriate lumber size depends on the intended application, span, load, wood species, grade, moisture condition, and local building requirements.
Standard Dimensional Lumber Size Chart
The following chart shows common nominal lumber sizes and their typical actual dimensions for surfaced North American softwood lumber.
| Nominal Lumber Size | Actual Thickness | Actual Width | Approx. Actual Dimensions in Millimeters |
|---|---|---|---|
| 1×2 | 3/4 in | 1 1/2 in | 19 × 38 mm |
| 1×3 | 3/4 in | 2 1/2 in | 19 × 64 mm |
| 1×4 | 3/4 in | 3 1/2 in | 19 × 89 mm |
| 1×6 | 3/4 in | 5 1/2 in | 19 × 140 mm |
| 1×8 | 3/4 in | 7 1/4 in | 19 × 184 mm |
| 1×10 | 3/4 in | 9 1/4 in | 19 × 235 mm |
| 1×12 | 3/4 in | 11 1/4 in | 19 × 286 mm |
| 2×2 | 1 1/2 in | 1 1/2 in | 38 × 38 mm |
| 2×3 | 1 1/2 in | 2 1/2 in | 38 × 64 mm |
| 2×4 | 1 1/2 in | 3 1/2 in | 38 × 89 mm |
| 2×6 | 1 1/2 in | 5 1/2 in | 38 × 140 mm |
| 2×8 | 1 1/2 in | 7 1/4 in | 38 × 184 mm |
| 2×10 | 1 1/2 in | 9 1/4 in | 38 × 235 mm |
| 2×12 | 1 1/2 in | 11 1/4 in | 38 × 286 mm |
| 4×4 | 3 1/2 in | 3 1/2 in | 89 × 89 mm |
| 4×6 | 3 1/2 in | 5 1/2 in | 89 × 140 mm |
| 6×6 | 5 1/2 in | 5 1/2 in | 140 × 140 mm |
These dimensions are typical reference values for surfaced softwood lumber. Actual measurements may vary with the product category, manufacturing process, moisture condition, and applicable standard. Always verify the finished dimensions of the specific lumber being purchased.
Nominal vs. Actual Dimensional Lumber Sizes
Understanding the difference between nominal and actual dimensions is essential when planning a construction or woodworking project.
What Are Nominal Lumber Dimensions?
Nominal dimensions are the traditional size labels used to identify lumber. Examples include 2×4, 2×6, 2×8, and 4×4.
These labels are commonly used on lumber racks, building plans, material estimates, and construction specifications. They are convenient for identifying a product category but do not necessarily represent the finished board’s measured thickness and width.
For example, a board labeled 2×6 is not typically 2 inches thick and 6 inches wide after surfacing.
What Are Actual Lumber Dimensions?
Actual dimensions describe the finished physical size of the lumber. Standard surfaced softwood lumber is generally smaller than its nominal size because it is dried and planed.
| Nominal Size | Actual Thickness | Actual Width |
|---|---|---|
| 1×4 | 3/4 in | 3 1/2 in |
| 1×6 | 3/4 in | 5 1/2 in |
| 2×4 | 1 1/2 in | 3 1/2 in |
| 2×6 | 1 1/2 in | 5 1/2 in |
| 2×8 | 1 1/2 in | 7 1/4 in |
| 2×10 | 1 1/2 in | 9 1/4 in |
| 2×12 | 1 1/2 in | 11 1/4 in |
| 4×4 | 3 1/2 in | 3 1/2 in |
Why Is Dimensional Lumber Smaller Than Its Nominal Size?
Lumber is often initially sawn to larger dimensions before being dried and surfaced. Drying reduces moisture content and can cause shrinkage. Planing then removes material to create smooth, consistent surfaces.
For example, a typical nominal 2×4 becomes approximately 1 1/2 inches thick and 3 1/2 inches wide after surfacing.
Not every lumber product follows this convention. Rough-sawn lumber, specialty timber, and products manufactured under different regional standards may have different finished dimensions.
Practical tip: Use actual dimensions when calculating clearances, shelf depths, cabinet sizes, and precise cuts. Use nominal dimensions when communicating standard lumber categories, unless the project plans specify otherwise.
2×4 Dimensional Lumber Size Chart
The 2×4 is one of the most common sizes used in residential framing and general construction. It is frequently used for wall studs, partitions, furniture frames, and small building projects.
| Measurement | Dimension |
|---|---|
| Nominal thickness | 2 in |
| Nominal width | 4 in |
| Actual thickness | 1 1/2 in |
| Actual width | 3 1/2 in |
| Actual thickness in millimeters | Approximately 38 mm |
| Actual width in millimeters | Approximately 89 mm |
| Common applications | Wall framing, partitions, utility projects |
A typical surfaced 2×4 measures approximately 38 × 89 mm.
When used as a wall stud, its 3 1/2-inch dimension usually determines the depth of the framing before wall sheathing and interior finishes are added. The complete wall thickness depends on the other materials used in the assembly.
2×6 Dimensional Lumber Size Chart
A 2×6 is wider than a 2×4 and provides a deeper cross-section for applications where the design requires it.
| Measurement | Dimension |
|---|---|
| Nominal thickness | 2 in |
| Nominal width | 6 in |
| Actual thickness | 1 1/2 in |
| Actual width | 5 1/2 in |
| Actual thickness in millimeters | Approximately 38 mm |
| Actual width in millimeters | Approximately 140 mm |
| Common applications | Deck framing, floor systems, roof framing |
The actual dimensions of typical surfaced 2×6 lumber are approximately 1 1/2 × 5 1/2 inches.
A 2×6 may be specified for wall framing, floor joists, roof rafters, and deck components, depending on the design. Its suitability for structural use must be determined from the span, load, species, grade, spacing, and applicable building requirements.
2×8, 2×10, and 2×12 Lumber Dimensions
Larger dimensional lumber sizes are frequently used in structural framing and projects that require deeper boards.
| Nominal Size | Actual Thickness | Actual Width | Metric Dimensions |
|---|---|---|---|
| 2×8 | 1 1/2 in | 7 1/4 in | 38 × 184 mm |
| 2×10 | 1 1/2 in | 9 1/4 in | 38 × 235 mm |
| 2×12 | 1 1/2 in | 11 1/4 in | 38 × 286 mm |
2×8 Lumber
A typical 2×8 measures 1 1/2 inches thick and 7 1/4 inches wide. It is used in certain floor-framing, roof-framing, and general construction applications.
2×10 Lumber
A typical 2×10 measures 1 1/2 inches thick and 9 1/4 inches wide. Its greater depth can be useful in projects requiring a larger structural cross-section.
2×12 Lumber
A typical 2×12 measures 1 1/2 inches thick and 11 1/4 inches wide. It is commonly used in selected floor and roof framing applications, stair construction, and woodworking projects.
Although deeper lumber may provide greater bending resistance under otherwise comparable conditions, the correct size must be determined using appropriate structural design criteria. Never select structural members based on dimensions alone.
Dimensional Lumber Length Chart
Dimensional lumber is sold in several standard nominal lengths. The available options depend on the lumber type, supplier, and regional market.
| Nominal Length | Length in Inches | Length in Feet | Approx. Length in Meters |
|---|---|---|---|
| 6 ft | 72 in | 6 ft | 1.83 m |
| 8 ft | 96 in | 8 ft | 2.44 m |
| 10 ft | 120 in | 10 ft | 3.05 m |
| 12 ft | 144 in | 12 ft | 3.66 m |
| 14 ft | 168 in | 14 ft | 4.27 m |
| 16 ft | 192 in | 16 ft | 4.88 m |
| 18 ft | 216 in | 18 ft | 5.49 m |
| 20 ft | 240 in | 20 ft | 6.10 m |
These are common nominal length categories. Availability and actual finished lengths may vary by product and manufacturer.
How to Choose the Right Lumber Length
Choose lumber that provides enough usable length for the required component while allowing for trimming, squaring, and cutting waste.
For example, a project requiring a finished 10-foot board may benefit from purchasing a longer piece if the ends need trimming or the material contains defects.
For structural applications, do not join short pieces to create a longer member unless the joint is specifically designed for that purpose.
Also Read:’
Dimensional Lumber Sizes in Inches and Millimeters
Converting lumber measurements between imperial and metric units is useful when working with international plans, imported materials, or equipment designed for a different measurement system.
The basic conversion is:
1 inch = 25.4 millimeters
| Nominal Lumber Size | Actual Dimensions in Inches | Approx. Actual Dimensions in Millimeters |
|---|---|---|
| 1×2 | 3/4 × 1 1/2 | 19 × 38 |
| 1×4 | 3/4 × 3 1/2 | 19 × 89 |
| 1×6 | 3/4 × 5 1/2 | 19 × 140 |
| 2×2 | 1 1/2 × 1 1/2 | 38 × 38 |
| 2×4 | 1 1/2 × 3 1/2 | 38 × 89 |
| 2×6 | 1 1/2 × 5 1/2 | 38 × 140 |
| 2×8 | 1 1/2 × 7 1/4 | 38 × 184 |
| 2×10 | 1 1/2 × 9 1/4 | 38 × 235 |
| 2×12 | 1 1/2 × 11 1/4 | 38 × 286 |
| 4×4 | 3 1/2 × 3 1/2 | 89 × 89 |
| 4×6 | 3 1/2 × 5 1/2 | 89 × 140 |
| 6×6 | 5 1/2 × 5 1/2 | 140 × 140 |
Metric values are rounded to convenient whole millimeters. For precise woodworking or manufacturing, use the measured dimensions of the material rather than relying solely on rounded conversions.
Lumber sold in metric markets may follow different standardized dimensions. A metric board that appears similar to a North American nominal size should not automatically be considered interchangeable.
Also Read:’
Common Dimensional Lumber Types
Different lumber products serve different construction and woodworking purposes. Understanding these categories helps you select appropriate material.
Softwood Dimensional Lumber
Softwood lumber commonly comes from pine, spruce, fir, and related species. It is widely used in framing, roof construction, floor systems, decking, and general building projects.
It is often available in standardized sizes, making it convenient for estimating and planning.
Hardwood Lumber
Hardwood lumber includes species such as oak, maple, walnut, cherry, and ash. It is frequently used for furniture, cabinetry, flooring, decorative trim, and fine woodworking.
In North American markets, hardwood thickness is often described in quarter-inch categories, such as 4/4, 5/4, and 8/4. Finished thickness is usually smaller than the nominal rough thickness.
Pressure-Treated Lumber
Pressure-treated lumber is treated with preservatives to help protect against decay and wood-damaging organisms. It is commonly used in suitable outdoor projects, including decks, fences, and certain ground-contact applications.
Select the treatment category according to the intended exposure and follow the product’s installation instructions.
Rough-Sawn Lumber
Rough-sawn lumber retains a relatively textured surface from the sawing process. Its actual dimensions can be closer to its specified rough size than those of surfaced lumber.
However, rough-sawn products do not all have identical dimensions. Verify the mill’s specification before cutting or assembling components.
Engineered Wood Products
Engineered wood products include laminated veneer lumber and other manufactured structural materials. They have their own size specifications, strength ratings, and installation requirements.
Do not assume an engineered wood product is interchangeable with solid dimensional lumber simply because the dimensions appear similar.
Also Read:’
How to Measure Dimensional Lumber Correctly
Accurate measurements help prevent fitting problems, reduce waste, and improve project results.
Step 1: Measure the Thickness
Use a tape measure or caliper to determine the distance between the two broad faces of the board.
For a typical surfaced 2×4, the actual thickness is approximately 1 1/2 inches, rather than the nominal 2 inches.
Step 2: Measure the Width
Measure across the narrower edge-to-edge dimension, perpendicular to the thickness measurement.
A typical surfaced 2×6 measures approximately 5 1/2 inches wide, not 6 inches.
Step 3: Measure the Length
Measure from one end of the board to the other. If the ends are angled, damaged, or uneven, determine the usable length after trimming.
Step 4: Check Moisture and Condition
Wood can shrink or swell as moisture conditions change. Boards may also bow, cup, twist, or warp.
For precision woodworking, allow the lumber to acclimate to the working environment when appropriate and check its dimensions again after milling.
Step 5: Verify the Product Specification
Determine whether the material is surfaced, rough-sawn, pressure-treated, kiln-dried, or manufactured under a different sizing convention.
For structural applications, also verify the species, grade, treatment, and design requirements.
How to Choose the Correct Dimensional Lumber Size
The appropriate lumber size depends on the intended use, structural requirements, available space, and desired finished appearance.
For Wall Framing
Common framing sizes include 2×4 and 2×6 lumber. The correct choice depends on the wall design, required insulation depth, structural loads, and applicable building regulations.
For Floors and Roofs
Floor joists and roof rafters must be selected according to span, loading, wood species, grade, spacing, and support conditions.
Use approved span tables or engineering specifications rather than choosing a board solely because it is larger.
For Decks and Outdoor Structures
Deck boards, joists, posts, and beams have different requirements. Choose lumber suitable for the exposure and confirm that the dimensions and grade meet the design specifications.
For Furniture and Shelving
Actual dimensions are especially important for cabinets, shelves, tables, and built-in furniture. Small differences can affect joint fit, shelf depth, and finished measurements.
Hardwood or surfaced softwood may be suitable depending on appearance, strength, workability, and budget.
For Trim and Decorative Projects
Trim, molding, and decorative boards may use specialized profiles and dimensions. Select the specified product rather than assuming that a standard framing board will provide the required finish.
Common Dimensional Lumber Sizing Mistakes
Avoid these common errors when buying or using lumber:
Using nominal sizes for precise cuts: Confirm actual thickness and width before cutting.
Assuming all boards follow the same sizing rules: Rough-sawn and surfaced products can differ.
Confusing thickness with width: Record dimensions consistently.
Ignoring moisture changes: Wood can shrink, swell, and warp.
Assuming metric equivalents are identical: Regional lumber standards can differ.
Selecting structural lumber by size alone: Species, grade, span, and load also matter.
Forgetting cutting allowance: Allow extra material for trimming and defects.
Ignoring local building codes: Structural applications must meet applicable requirements.
Checking the actual dimensions and product specifications helps ensure that the selected lumber is suitable for the project.
Frequently Asked Questions About Dimensional Lumber Sizes
What Are the Actual Dimensions of a 2×4?
A typical surfaced North American 2×4 measures 1 1/2 inches thick and 3 1/2 inches wide, approximately 38 × 89 mm.
What Is the Actual Size of a 2×6?
A typical surfaced 2×6 measures 1 1/2 inches thick and 5 1/2 inches wide, approximately 38 × 140 mm.
Why Are Actual Lumber Dimensions Smaller Than Nominal Sizes?
Lumber is commonly dried and surfaced after sawing. Drying can cause shrinkage, while planing removes material to create smooth, consistent dimensions.
What Are the Most Common Dimensional Lumber Sizes?
Common sizes include 1×4, 1×6, 2×4, 2×6, 2×8, 2×10, 2×12, 4×4, and 6×6. Availability varies by supplier and market.
What Lengths Does Dimensional Lumber Come In?
Common nominal lengths include 8, 10, 12, 14, and 16 feet. Other lengths may be available depending on the lumber type and supplier.
Is Dimensional Lumber Measured in Inches or Millimeters?
North American dimensional lumber is commonly labeled in inches and feet. Other markets may use millimeters and meters, and local products can follow different standardized dimensions.
Can I Use a 2×6 Instead of a 2×4?
A 2×6 is wider than a 2×4, but whether it can replace one depends on the design, available space, connection details, and structural requirements. Confirm suitability before making substitutions in load-bearing assemblies.
Does Larger Dimensional Lumber Always Support More Weight?
No. Load capacity depends on the lumber’s species, grade, moisture condition, defects, span, support, and loading conditions. Structural sizing should follow applicable design requirements.
Conclusion
A dimensional lumber size chart helps you compare nominal sizes with actual finished dimensions and choose suitable boards for construction and woodworking. Typical surfaced North American lumber includes 2×4 boards measuring approximately 1 1/2 × 3 1/2 inches and 2×6 boards measuring approximately 1 1/2 × 5 1/2 inches.
Before purchasing lumber, confirm the actual dimensions, length, product type, moisture condition, and grade. For structural projects, use approved design specifications and local building requirements to determine the appropriate size. Understanding these measurements helps improve accuracy, reduce waste, and produce better construction results.
