
A sofa can look perfect in a showroom and still feel completely wrong once it reaches your living room. The reason is simple: sofa size is about more than overall length. Depth, height, seating capacity, arm width, clearance, and the dimensions of your room all affect whether a sofa actually fits.
This sofa size chart provides practical dimensions for common sofa types and explains how to measure your room before buying. You will learn the typical sizes of loveseats, standard three-seat sofas, apartment sofas, sectionals, sleeper sofas, and other popular designs.
Whether you have a compact apartment, a family living room, or a large open-plan space, the goal is the same: choose a sofa that fits comfortably without making the room feel crowded.
Sofa Size Chart: Standard Sofa Dimensions
There is no single universal sofa size. Manufacturers and furniture styles vary, so dimensions should be treated as general ranges rather than fixed standards. Always check the manufacturer’s exact measurements before purchasing.
The table below provides useful starting points for comparing common sofa sizes.
| Sofa Type | Typical Width | Typical Depth | Typical Height | Seats |
|---|---|---|---|---|
| Small Loveseat | 48–60 in | 30–36 in | 30–36 in | 2 |
| Standard Loveseat | 52–72 in | 32–38 in | 30–38 in | 2 |
| Apartment Sofa | 68–80 in | 32–38 in | 30–38 in | 2–3 |
| Standard Sofa | 72–96 in | 35–40 in | 30–38 in | 3 |
| Large Sofa | 90–108 in | 36–42 in | 30–40 in | 3–4 |
| Oversized Sofa | 96–120+ in | 38–45+ in | 30–42 in | 4+ |
| Sectional Sofa | 90–160+ in | 60–100+ in overall | 30–40 in | 4–7+ |
| Sleeper Sofa | 70–90 in | 35–40 in | 30–38 in | 2–3 |
These measurements describe the overall furniture dimensions, not necessarily the usable seat area. A sofa with wide arms, for example, can have the same overall width as another model while offering less seating space.
What Are Standard Sofa Dimensions?
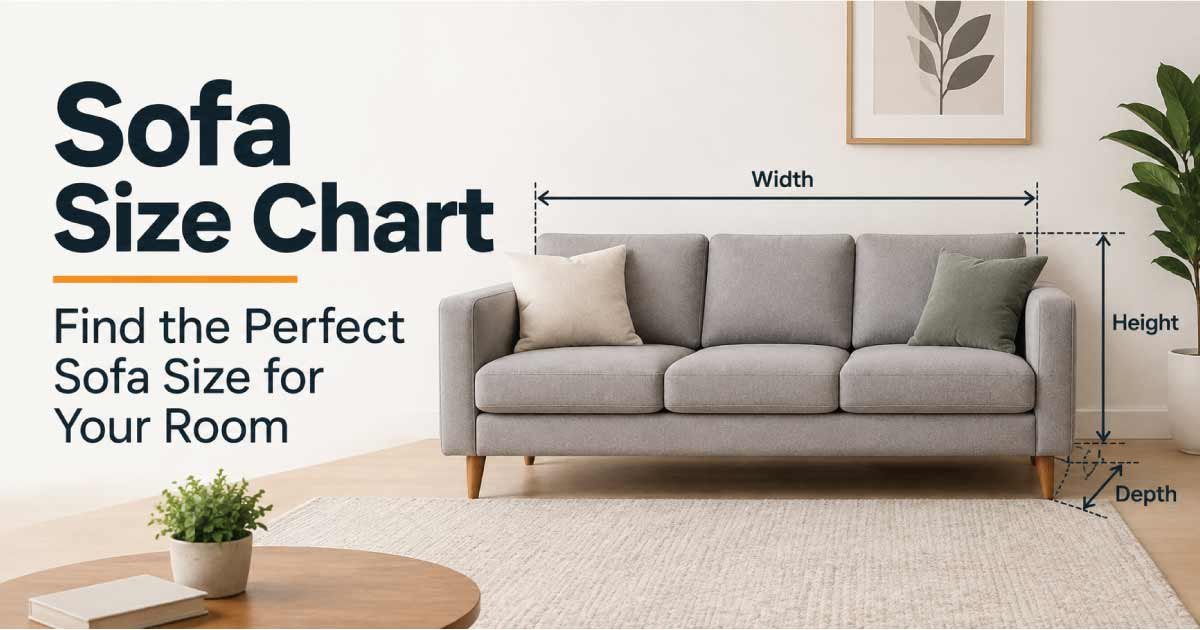
When people search for standard sofa dimensions, they are usually looking for three measurements: width, depth, and height.
Sofa Width
Sofa width is measured from the outer edge of one arm to the outer edge of the opposite arm.
A typical three-seat sofa is often around 72 to 96 inches wide. Smaller sofas may be closer to 60–70 inches, while oversized models can exceed 100 inches.
Width primarily determines:
- How many people can sit comfortably
- How much wall space the sofa occupies
- Whether it fits between doors, windows, or other furniture
- How much open floor area remains
Do not assume that a sofa described as “three-seat” will always have the same width. Seat cushions and armrests differ considerably between designs.
Sofa Depth
Depth is measured from the front edge of the seat to the back of the sofa.
Many sofas fall around 35 to 40 inches deep, although compact and contemporary models may be shallower while deep-seat sofas can be considerably deeper.
Depth has a major effect on comfort. A deeper sofa can provide a relaxed lounging position, but it may not be suitable for a narrow room or people who prefer more upright seating.
Sofa Height
Overall sofa height is measured from the floor to the highest point of the sofa.
Many standard sofas are approximately 30 to 38 inches high, although low-profile and high-back designs can fall outside this range.
Height affects the visual scale of the room as well as how easy it is to sit down and stand up.
Sofa Dimensions by Type
Different sofa styles are designed for different rooms and lifestyles. Comparing the type before looking at exact dimensions can make the selection process much easier.
Loveseat Size
A loveseat is generally designed for two people and is useful when space is limited.
A typical loveseat may measure approximately 48 to 72 inches wide, depending on the design.
Loveseats work particularly well in:
- Small living rooms
- Bedrooms
- Home offices
- Apartments
- Reading areas
- Secondary seating arrangements
A loveseat can also be paired with a larger sofa when a room requires multiple seating positions.
Apartment Sofa Size
Apartment sofas are generally designed with smaller overall dimensions than full-size sofas. They can provide three-person seating while using less floor space.
A typical apartment sofa may be around 68 to 80 inches wide and approximately 32 to 38 inches deep.
This makes the style useful for compact living rooms where a standard 90-inch sofa would dominate the available space.
Three-Seat Sofa Size
A conventional three-seat sofa commonly measures around 72 to 96 inches wide.
However, the usable seating width can vary significantly. Thick arms may reduce the available cushion space, while slim arms can provide more room without increasing the sofa’s overall dimensions.
For everyday family use, consider both the total width and the individual seat width.
Large and Oversized Sofa Size
Large sofas generally start around 90 inches wide, while oversized designs may reach 100–120 inches or more.
They are better suited to:
- Large living rooms
- Open-plan spaces
- Family rooms
- Large entertainment areas
An oversized sofa should not be selected simply because there is enough wall space. Its depth and surrounding clearance also need to be considered.
Sectional Sofa Size
Sectionals are among the most difficult sofas to size because they have multiple dimensions.
A sectional may span 90 inches or more in one direction and extend 60–100 inches or more in another direction. Some modular designs can be rearranged to suit different rooms.
Before buying a sectional, measure:
- Total width
- Total depth
- Each individual section
- Chaise extension
- Corner section
- Doorway clearance
- Walking paths around the furniture
For an L-shaped sectional, measure both legs rather than relying on one overall dimension.
Sleeper Sofa Size
A sleeper sofa functions as both seating and a bed. Its closed dimensions may resemble a conventional sofa, but its open dimensions are much larger.
A typical sleeper sofa can be around 70–90 inches wide and approximately 35–40 inches deep when closed.
The most important measurement is not just the sofa size. You must also know how much floor space is required when the bed is opened.
How to Choose the Right Sofa Size for Your Room
The best sofa size depends on the relationship between the furniture and the available floor area.
A large room can accommodate a larger sofa, but that does not automatically mean the biggest sofa is the best choice. Similarly, a small room may still accommodate a comfortable sofa if you choose the proportions carefully.
1. Measure the Room First
Start with the area where the sofa will be placed.
Record:
- Wall length
- Room width
- Ceiling height if the sofa is unusually tall
- Door locations
- Window locations
- Radiators or vents
- Built-in cabinets
- Existing furniture
- Main walking routes
Do not measure only the wall behind the sofa. The usable area includes the space required in front of, beside, and around the sofa.
2. Consider the Room’s Layout
A sofa should support the room’s layout rather than block it.
For example, placing a deep sectional in a narrow rectangular room may leave insufficient space for movement. A moderately deep sofa could provide almost the same seating capacity while preserving a better circulation path.
Think about the sofa as part of the entire furniture arrangement.
3. Leave Comfortable Walking Space
Exact clearance requirements vary by layout and personal preference, but a useful planning principle is to maintain a clear, comfortable walking path around major furniture.
Avoid positioning a sofa where people must squeeze between the furniture and a wall or table.
Commonly used walkways often benefit from approximately 30–36 inches of clear space, while frequently traveled paths may feel more comfortable with additional room.
These are planning guidelines, not universal furniture standards.
How to Measure for a Sofa
Measuring correctly before ordering can prevent one of the most frustrating furniture problems: discovering that the sofa does not fit through the entrance.
Measure the Placement Area
Use a tape measure to record the maximum sofa width and depth that your room can accommodate.
If the sofa will sit against a wall, measure the wall from corner to corner. Then account for doors, windows, curtains, outlets, and other features.
Do not assume the entire wall is usable.
Measure Doorways and Entry Points
The sofa needs to enter the house before it can reach the living room.
Measure:
- Front door width and height
- Hallway width
- Interior doorways
- Stairway width
- Elevator doors if applicable
- Tight corners
- Ceiling height at difficult turns
Also check the sofa’s packaged dimensions. A sofa may have suitable assembled dimensions but arrive in packaging that is difficult to move through a narrow entrance.
Measure the Sofa Itself
When comparing products, look for these dimensions:
- Overall width
- Overall depth
- Overall height
- Seat width
- Seat depth
- Seat height
- Arm width
- Back height
- Leg height
- Open dimensions for sleeper models
The manufacturer’s measurement diagram is often more useful than a simple product description.
Sofa Size for Different Room Sizes
Room size is an important starting point, but there is no universal rule saying that a particular room must contain a particular sofa length. Furniture proportions, doors, windows, and the desired layout all matter.
Small Living Room
For a compact living room, consider a loveseat, apartment sofa, or smaller three-seat sofa.
A sofa around 60–80 inches wide can often provide useful seating without overwhelming the room, depending on the layout.
Choose designs with:
- Moderate depth
- Slim arms
- Raised legs or lighter visual profiles
- Simple shapes
- Appropriate seat height
Avoid very deep sectionals unless the room has enough floor space.
Medium Living Room
A medium-sized living room can usually accommodate a standard three-seat sofa or a compact sectional.
A sofa around 72–96 inches wide may provide a good balance between seating and floor space.
The rest of the furniture matters just as much. A large coffee table, oversized chairs, or multiple cabinets can make a medium room feel crowded even when the sofa itself fits.
Large Living Room
Large rooms can accommodate wider sofas, larger sectionals, or combinations of sofas and chairs.
A sofa measuring 90–108 inches or more may work well when the room’s proportions support it.
In a large open space, furniture should help define the seating zone. Floating a sofa away from the wall can sometimes create a more balanced arrangement than pushing every piece of furniture against the perimeter.
Sofa Size for Two, Three, Four, or More People
The number of people who need to use the sofa should influence its dimensions.
Two People
For two people, a loveseat or compact sofa is often sufficient.
Consider a loveseat when floor space is limited and a larger sofa would leave too little room for other furniture.
Three People
A conventional three-seat sofa is usually the most straightforward choice.
Look beyond the label and compare actual seat width. Two sofas can both be marketed as three-seat models but provide noticeably different personal space.
Four or More People
For larger households, consider a wide sofa, sectional, or sofa-and-chair arrangement.
A sectional can make efficient use of a corner and provide several seating positions, but its footprint can be much larger than expected.
If flexibility is important, separate seating pieces may be easier to rearrange.
Sofa Seat Dimensions and Comfort
Overall sofa dimensions tell only part of the story. The dimensions of the seat itself have a direct effect on comfort.
Seat Height
Seat height is measured from the floor to the top of the seat cushion.
A lower seat can create a relaxed, lounge-like feel. A higher seat may make sitting down and standing up easier for some people.
There is no single ideal seat height for everyone.
Seat Depth
Seat depth determines how much room you have from the front edge of the cushion toward the backrest.
A shallower seat generally supports a more upright sitting posture, while a deeper seat may be more suitable for lounging.
When shopping, consider how you normally use the sofa rather than choosing based only on appearance.
Arm Width
Wide arms can make a sofa look substantial but reduce usable seating space.
If two sofas have identical overall widths, the one with narrower arms may provide more actual seating room.
This is particularly important in small rooms.
Also Read:
Sofa Size Comparison: Sofa vs. Sectional vs. Loveseat
Choosing between sofa types is easier when you compare their strengths and limitations.
| Type | Typical Capacity | Space Requirement | Best For |
|---|---|---|---|
| Loveseat | 2 | Low | Small rooms |
| Apartment Sofa | 2–3 | Low to moderate | Apartments |
| Standard Sofa | 3 | Moderate | General living rooms |
| Large Sofa | 3–4 | Moderate to high | Family rooms |
| Sectional | 4–7+ | High | Large rooms and open layouts |
| Sleeper Sofa | 2–3 | Moderate | Guest rooms and multipurpose spaces |
The “best” option depends on how you use the room. A standard sofa may be more flexible than a sectional, while a sectional can provide more integrated seating.
How Much Space Should You Leave Around a Sofa?
A sofa needs more than its own footprint.
Leave room for:
- Walking around the seating area
- Opening nearby doors
- Accessing windows
- Reaching electrical outlets
- Moving around a coffee table
- Pulling out drawers or cabinets
- Cleaning behind and underneath furniture
The exact amount of clearance depends on the room.
For a main walkway, 30–36 inches of clear space is a useful planning range. Less space may work in low-traffic areas, but narrow passages can quickly become inconvenient.
The goal is not to maximize the sofa size. The goal is to create a room that remains comfortable to use.
Also Read:
How to Choose Sofa Size for a Small Room
Small spaces require careful attention to both actual and visual dimensions.
A sofa that technically fits may still make the room feel cramped if it is extremely deep or has bulky arms.
Consider these strategies:
- Choose a moderate sofa width.
- Look for shallower designs.
- Use slimmer arms to increase usable seat width.
- Avoid unnecessarily tall or bulky backs.
- Consider a loveseat if seating requirements are modest.
- Keep surrounding furniture proportional.
- Maintain a clear walking route.
A compact sofa with the right proportions can feel much more comfortable than an oversized model squeezed into the same space.
How to Choose Sofa Size for an Open-Plan Room
Open-plan spaces create the opposite problem: the sofa can appear too small.
Instead of measuring only the wall, consider the entire seating zone.
A larger sofa or sectional can help define the living area without requiring walls.
However, maintain clear pathways between the living room, dining area, kitchen, and other zones.
For an open-plan room, the sofa should establish a sense of structure while still allowing movement through the space.
Also Read:
Common Sofa Sizing Mistakes to Avoid
Even accurate measurements can lead to a poor purchase if the wrong dimensions are prioritized.
Buying Based Only on Width
A 90-inch sofa may fit your wall perfectly but still be too deep for the room.
Always consider width, depth, and clearance together.
Ignoring Delivery Measurements
Many buyers measure the living room but forget the entrance.
A sofa cannot be installed if it cannot pass through the doorway, hallway, staircase, or elevator.
Choosing the Largest Sofa That Fits
Maximum size is not the same as ideal size.
A sofa should leave enough room for movement and other furniture.
Ignoring Arm Width
Wide arms reduce the usable seating area.
Compare internal seat width as well as overall sofa width.
Forgetting Reclining or Sleeper Movement
Reclining sofas and sleeper sofas need additional operating space.
Measure the furniture in both its closed and extended positions.
Not Checking Manufacturer Dimensions
Terms such as “apartment sofa,” “large sofa,” and “three-seat sofa” are not precise universal size classifications.
Always use the actual product dimensions when making the final decision.
Sofa Size Checklist Before Buying
Before ordering a sofa, confirm all of the following:
- Overall width: Does it fit the available wall or seating area?
- Overall depth: Will it leave enough room for movement?
- Overall height: Does it work with windows, shelves, and room proportions?
- Seat width: Is there enough usable seating space?
- Seat depth: Does it match your preferred sitting position?
- Seat height: Is it comfortable for the intended users?
- Doorway clearance: Can the sofa enter the home?
- Hallway clearance: Can it reach the room?
- Stairway clearance: Are corners and turns wide enough?
- Extended dimensions: Does a sleeper or recliner need extra space?
- Furniture clearance: Is there enough room for tables and walkways?
- Manufacturer specifications: Have you checked the exact product dimensions?
This checklist can prevent many expensive and inconvenient sizing mistakes.
Frequently Asked Questions About Sofa Sizes
What is the standard size of a sofa?
A standard three-seat sofa is commonly around 72–96 inches wide, 35–40 inches deep, and 30–38 inches high. Exact dimensions vary by manufacturer and design, so use these figures as general planning ranges rather than fixed standards.
What size sofa is best for a small living room?
A compact sofa or apartment sofa around 60–80 inches wide can work well in many small living rooms. The ideal size depends on the room layout, sofa depth, other furniture, and the amount of walking space you need.
How wide is a three-seat sofa?
A three-seat sofa commonly measures approximately 72–96 inches wide. However, seat width varies because manufacturers use different armrest and cushion designs. Check both overall width and usable seating width before purchasing.
How deep is a standard sofa?
Many standard sofas are approximately 35–40 inches deep. Some compact sofas are shallower, while deep-seat and lounge-style sofas can be significantly deeper. Room size and preferred sitting position should guide your choice.
How do I know if a sofa will fit through my door?
Measure the door opening, hallway, stairs, and tight turns, then compare those measurements with the sofa’s delivery and maneuvering dimensions. Do not rely only on the sofa’s assembled width and depth.
Is a sectional bigger than a regular sofa?
Usually, yes. A sectional often occupies substantially more floor area because it extends in two directions or includes a chaise. However, its exact footprint depends on the configuration and individual pieces.
What is the difference between sofa width and seat width?
Sofa width is the total outside measurement from one arm to the other. Seat width is the usable space between the arms. A sofa can have a large overall width but relatively limited seating space if it has thick arms.
How much space should be between a sofa and a coffee table?
A comfortable gap is generally needed between the sofa and coffee table for legroom and movement. The exact distance depends on the furniture and room layout, so use the actual pieces to test the arrangement before finalizing it.
Final Thoughts on Sofa Size
Choosing the right sofa is primarily a matter of proportion, measurement, and intended use. A sofa should fit the room physically while also providing enough seating and comfort for the people who use it.
Use the sofa size chart as a starting point, then measure your actual room and entry route. Pay attention to overall width, depth, height, seat dimensions, arm width, and clearance rather than relying on the sofa’s name or seating label.
For small rooms, prioritize efficient dimensions and comfortable circulation. For larger rooms, consider whether a wider sofa or sectional can better define the space without restricting movement.
Most importantly, check the manufacturer’s exact measurements before ordering. A few minutes spent measuring the room, doorway, and furniture can help you find a sofa that fits properly and works comfortably for years.
